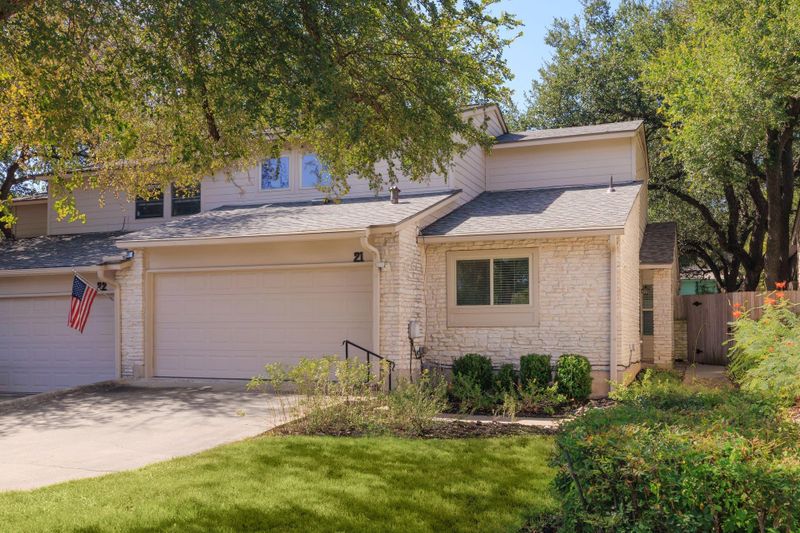
Description of 9518 Topridge DR #21, Austin, TX 78750
Listing details for 9518 Topridge DR #21, Austin, TX 78750 : Balcones Place community is a true lock and leave experience! This updated two story condo lives like a single-family home with none of the yard maintenance. The spacious open floorplan has vaulted ceilings, a limestone fireplace, new dual pane windows & hardware throughout. 2 sets of french doors that lead to the private deck & backyard shaded by a large century oak tree. The freshly painted open floorplan makes entertaining delightful. The custom white kitchen includes stainless appliances(2023), a Bosch dishwasher, double ovens, microwave, easy-glide drawers, spice rack, pantry, granite countertops, under cabinet lighting, electric cooktop, & glass front corner cabinets. The primary suite has french doors that lead to the fenced garden like backyard. The updated primary bath has marble countertops, a double vanity, large walk-in shower with subway tile surround, custom storage in the huge walk-in closet that includes the washer/dryer. The two bedrooms upstairs have great closet storage. The home has an attached 2 car garage with tons of storage. Just a short walk to the community pool or drive to a private golf/tennis/social Balcones Country Club. The HOA fee includes common area, community pool, exterior maintenance, landscaping, water and sewer. The highly ranked schools include Spicewood Elementary/Canyon Vista Middle/Westwood High. Easy access to 183/Mopac /45 Toll/360/Apple/Freescale/Domain/Riata Business Park/National Instruments, plus scenic routes to downtown Austin, the Arboretum, Lake Travis, Cedar Park, Leander, etc. The location & lifestyle are unparalleled! See Documents for full list of property improvements.
Heading North on Research Blvd, Sharp left turnaround to stay on Research Blvd access road heading south at Anderson Mill, Turn right onto Balcones Club Dr, then right onto Spring Hollow Dr, Turn right onto Bart Hollow Dr, left onto Spicewood Pkwy, Turn left onto Topridge Dr into the community. #21 will be past the pool on the right before the culdesac. Welcome to park in the driveway.
Back Yard, Front Yard, Landscaped, Level, Private, Sprinkler - Automatic, Trees-Medium (20 Ft - 40 Ft) and Trees-Moderate
Lot Size (Sq Ft)
7,335.5
Lot Size (Acres)
0.1684
Interior Details
Interior Features
Ceiling-High, Granite Counters, Open Floorplan, Primary Bedroom on Main, Smart Thermostat and Walk-In Closet(s)
Appliances
Built-In Oven(s), Dishwasher, Disposal, Electric Cooktop, Microwave, Double Oven, RNGHD, Free-Standing Refrigerator, Stainless Steel Appliance(s), Washer/Dryer and Electric Water Heater
Flooring
Carpet, Tile and Wood
Window Features
Blinds, Double Pane Windows and Window Treatments
Fireplace
Yes
Fireplace Count
1
Fireplace Features
Living Room and Masonry
Heating
Central and Electric
Cooling
Central Air and Electric
Exterior Details
Garage
Yes
Garage Spaces
2
Total Parking
4
Parking Features
Attached, Door-Single, Driveway, Garage and Garage Door Opener
Patio & Porch Features
Patio and Rear Porch
Exterior Features
Private Yard
Other Structures
None
Fencing
Back Yard, Fenced, Full, Privacy and Wood
View
Garden
Waterfront
No
Water Source
Public
Sewer
Public Sewer
Community Features
BBQ Pit/Grill, Cluster Mailbox and Pool
Additional Features
Utilities
Cable Available, Electricity Connected, Natural Gas Available, Phone Available, Sewer Connected and Water Connected
Accessibility Features
None
Taxes, HOA & Financing
Annual Property Tax
$8,041.14
HOA Fee
$353 Monthly
HOA Frequency
Monthly
HOA Fee Includes
Common Area Maintenance, Landscaping, Maintenance Grounds, Sewer, Water