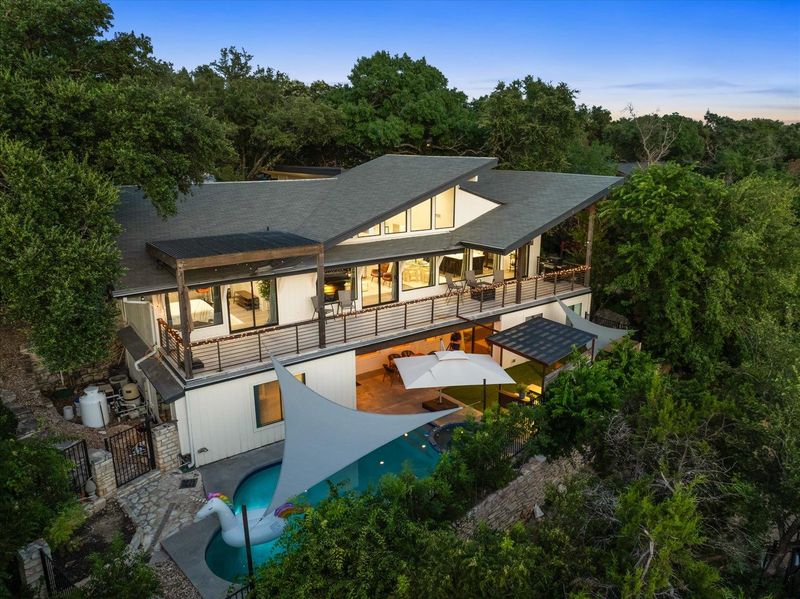
Listing details for 909 Electra, Lakeway, TX 78734 : Fully renovated in the heart of Old Lakeway, this exceptional home pairs mid-century character with sophisticated modern updates, a private pool and spa, panoramic Hill Country views and no HOA. Set on approximately .30 acre and offering 3,147 square feet, the home features two spacious primary suites, including one on the main level, multiple living areas and an open, light-filled floor plan designed for both everyday living and entertaining.
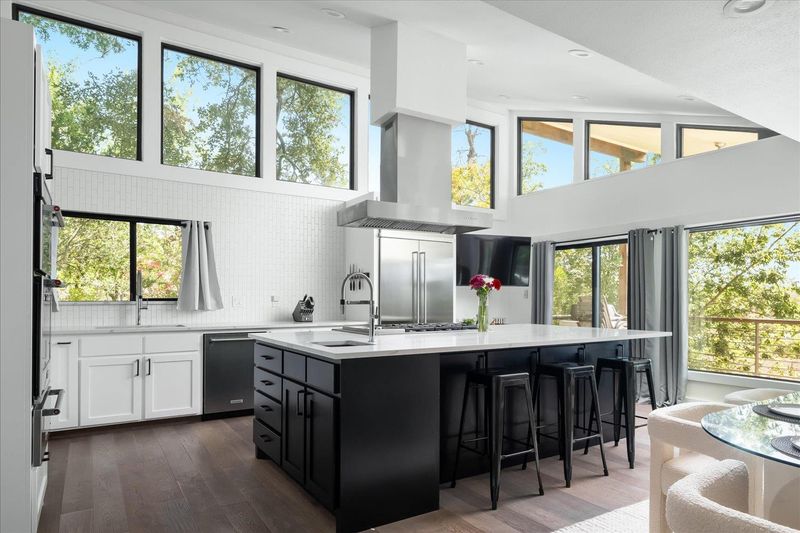
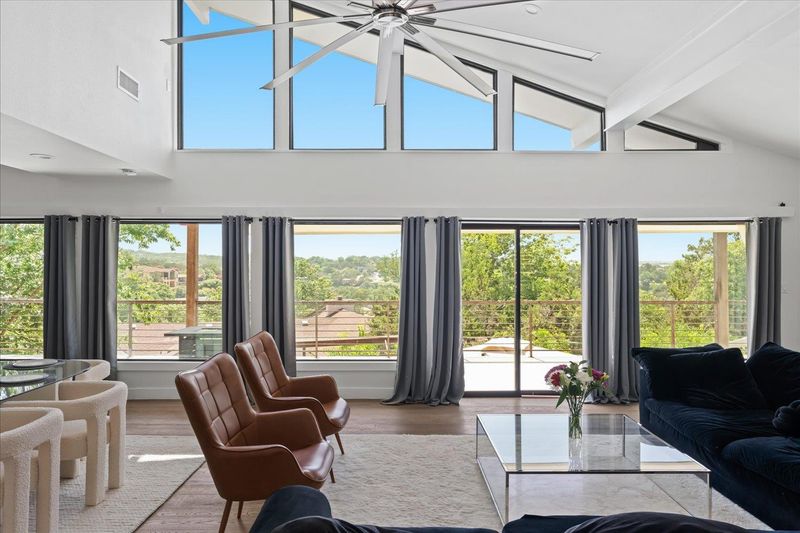
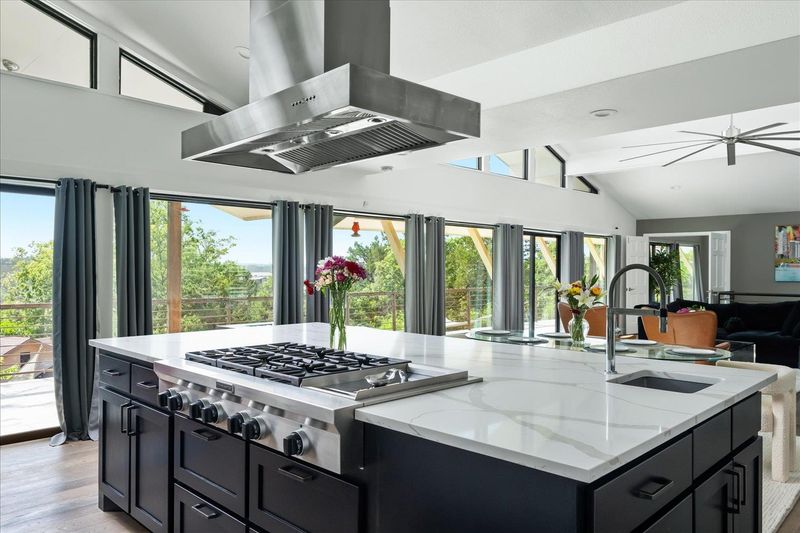
Walls of windows frame the surrounding Hill Country while Alaskan white oak and stained concrete floors add warmth and character throughout. At the center of the home, the beautifully updated kitchen features an oversized island, quartz countertops, abundant storage and stainless KitchenAid appliances, opening seamlessly to the dining and living areas.
Two expansive primary suites, each with its own spa-inspired bath, provide exceptional flexibility for guests, multigenerational living or a private retreat. A second living area with beverage bar, refrigerator and ice maker creates an ideal space for movie nights and entertaining, with a conveniently located second laundry area nearby.
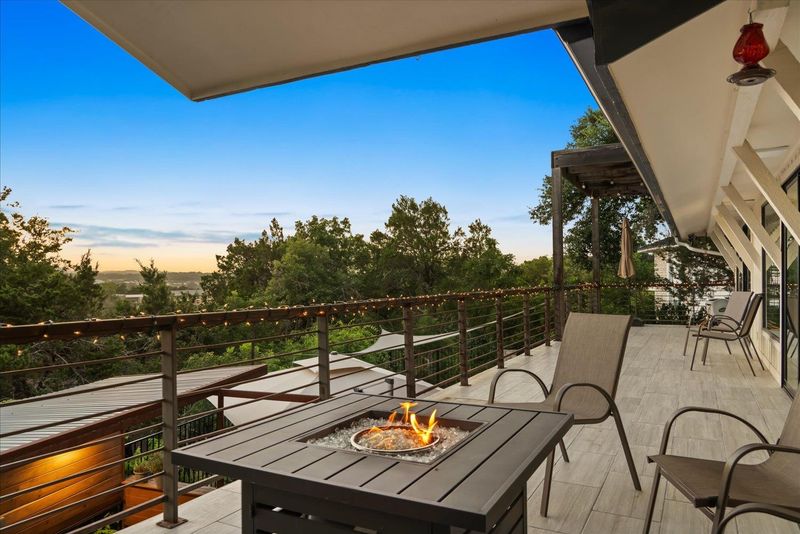
Outside, enjoy your own private Lakeway retreat with a gunite pool and spa surrounded by the natural beauty of the Texas Hill Country. The expansive rear balcony captures panoramic views and spectacular sunsets, with seasonal glimpses of Lake Travis depending on lake levels.
Located on a quiet Old Lakeway street within walking distance of Hamilton Greenbelt and Lakeway City Park, and just minutes from Lakeway shopping, dining and recreation. Lake Travis ISD, low tax rate and no HOA complete this distinctive Lakeway offering.
AN ADDED SENSE OF SECURITY: LT Fire Rescue plans to temporarily house emergency personnel nearby at 801 Electra during the rebuild of Station 602—keeping first responders within the Lakeway community to help maintain response times. Personnel parking is planned off-site at the city-owned lot on Challenger.
Back Yard, Few Trees, Front Yard, Gentle Sloping, Landscaped, Native Plants, Trees-Medium (20 Ft - 40 Ft) and Xeriscape
Lot Size (Sq Ft)
13,246.6
Lot Size (Acres)
0.3041
Interior Details
Interior Features
Two Primary Baths, Two Primary Suties, Breakfast Bar, Ceiling Fan(s), Beamed Ceilings, Ceiling-High, Quartz Counters, Double Vanity, Eat-in Kitchen, In-Law Floorplan, Interior Steps, Kitchen Island, Multiple Living Areas, Open Floorplan, Pantry, Primary Bedroom on Main, Recessed Lighting, Smart Thermostat, Soaking Tub, Stackable W/D Connections and Walk-In Closet(s)
Appliances
Bar Fridge, Built-In Electric Oven, Convection Oven, Dishwasher, Disposal, Electric Cooktop, Exhaust Fan, Ice Maker, Instant Hot Water, Microwave, Propane Cooktop, RNGHD, Refrigerator, Vented Exhaust Fan and Warming Drawer
Flooring
Concrete, No Carpet and Wood
Window Features
Double Pane Windows
Fireplace
No
Heating
Electric
Cooling
Ceiling Fan(s) and Electric
Exterior Details
Garage
Yes
Garage Spaces
2
Total Parking
2
Parking Features
Garage, Garage Door Opener and Garage Faces Side
Patio & Porch Features
Rear Porch
Exterior Features
Balcony, Exterior Steps, Rain Gutters and Private Yard
Other Structures
None
Fencing
Partial and Wood
View
Hill Country, Lake, Neighborhood, Panoramic and Trees/Woods
Waterfront
No
Water Source
MUD
Sewer
Septic Tank
Community Features
None
Additional Features
Utilities
Cable Connected, Electricity Connected, Sewer Connected and Water Connected