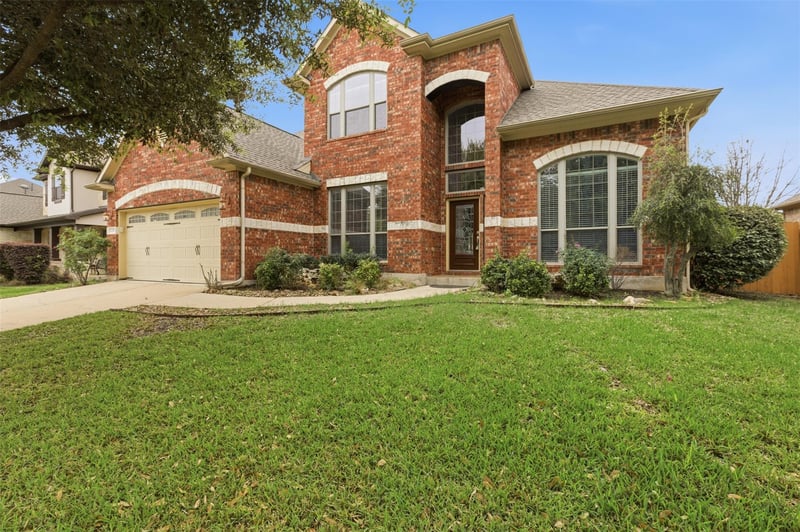
Description of 2909 Agave Loop, Round Rock, TX 78681
Listing details for 2909 Agave Loop, Round Rock, TX 78681 : Stunning 4-Bedroom Home in Behrens Ranch Round Rock TX / RRISD with Multiple Living Spaces & Fresh Upgrades
Welcome to 2909 Agave Loop, a beautifully refreshed and spacious home in one of Round Rock’s most desirable communities. Zoned to highly acclaimed Round Rock ISD schools, this north-facing residence is filled with natural light and offers an exceptional blend of comfort, functionality, and modern updates.
Key Features
- 4 Bedrooms + Study/Optional 5th Bedroom
- 4 Full Bathrooms
- Media Room + Game Room with Balcony Access
- Formal Living & Formal Dining Rooms
- Breakfast Area & Open-Concept Layout
- 2.5-Car Garage with Brand-New High-Grade Epoxy Flooring
Interior Highlights
- Freshly painted interiors including walls, ceilings, doors, trims, shelves, baseboards, and crown molding
- New carpet and padding installed throughout all second-floor rooms
- Cozy fireplace anchoring the main living area
- Flexible study that can function as an additional bedroom
- Dedicated media room plus an upstairs game room that opens to a private balcony
Exterior & Outdoor Living
- Private backyard with a stone wall for added privacy
- Concrete patio ideal for outdoor dining or entertaining
- North-facing orientation providing abundant natural light throughout the day
This home offers an impressive amount of space, thoughtful upgrades, and a layout perfect for multi-generational living, work-from-home needs, or simply enjoying room to spread out. With its fresh updates and prime location, 2909 Agave Loop is move-in ready and designed to impress.
- Take Exit 254 toward FM 3406/Old Settlers Blvd.
- Head west on FM 3406/Old Settlers Blvd.
- Continue straight for several miles until you reach Sam Bass Road.
- Turn right onto Wyoming Springs Dr..
- Turn right onto Behrens Parkway
- Left on Nolina Ln.
- Right to 2909 Agave Loop will be on your right.
Brick, HardiPlank Type, Attic/Crawl Hatchway(s) Insulated, Blown-In Insulation, Masonry – All Sides, Stone and Stucco
Foundation
Slab
Roof
Composition and Shingle
New Construction
No
Price per Sq Ft
$219
Lot Features
Curbs, Few Trees, Front Yard, Interior Lot, Landscaped, Level, Sprinkler - Automatic, Sprinklers In Rear, Sprinklers In Front, Sprinkler - Rain Sensor, Sprinklers On Side, Subdivided and Trees-Medium (20 Ft - 40 Ft)
Lot Size (Sq Ft)
10,572.01
Lot Size (Acres)
0.2427
Interior Details
Interior Features
Ceiling Fan(s), Ceiling-High, Granite Counters, Crown Molding, Entrance Foyer, High Speed Internet, Kitchen Island, Multiple Dining Areas, Multiple Living Areas, Open Floorplan, Pantry, Primary Bedroom on Main, Recessed Lighting, Smart Thermostat, Storage, Study/Home Office, Walk-In Closet(s) and Wired for Sound
Appliances
Built-In Gas Oven, Dishwasher, Disposal, Gas Cooktop, Microwave, Refrigerator, Stainless Steel Appliance(s), Vented Exhaust Fan, Water Heater and Water Softener Owned
Flooring
Carpet, Tile and Vinyl
Window Features
Blinds, Double Pane Windows, Insulated Windows and Screens
Fireplace
Yes
Fireplace Count
1
Fireplace Features
Gas, Gas Log, Glass Doors, Great Room and Stone
Heating
Central, Fireplace(s), Forced Air and Hot Water
Cooling
Ceiling Fan(s), Central Air and Electric
Exterior Details
Garage
Yes
Garage Spaces
2.5
Total Parking
4
Parking Features
Attached, Door-Single, Driveway, Garage, Garage Door Opener, Garage Faces Front and Oversized
Patio & Porch Features
Covered, Patio and Rear Porch
Exterior Features
Balcony, Gutters Full and Lighting
Other Structures
None
Fencing
Back Yard, Fenced, Gate, Privacy and Wood
View
See Remarks and Neighborhood
Waterfront
No
Water Source
Public
Sewer
Public Sewer
Community Features
Clubhouse, Cluster Mailbox, Common Grounds, Curbs, Dog Park, Electronic Payments, Google Fiber, High Speed Internet, Park, Picnic Area, Planned Social Activities, Playground, Pool, Sidewalks, Sport Court(s)/Facility, Street Lights, Suburban, Tennis Court(s), U-Verse, Underground Utilities and Trail(s)
Additional Features
Utilities
Cable Connected, Electricity Connected, High Speed Internet, Natural Gas Connected, Underground Utilities and Water Connected
Accessibility Features
None
Taxes, HOA & Financing
Annual Property Tax
$14,126.60
HOA Fee
$165 Quarterly
HOA Frequency
Quarterly
HOA Fee Includes
Common Area Maintenance
Show More
Listing Provided By
Saravanan Sundaramurthy, (800) 683-5651, [email protected], JPAR Round Rock
Source
Unlock MLS, MLS#: ACT9352784
For more information on this listing contact us at 972-342-0000
Property History
DateEventPrice
7/6/2026
Price Change
$835,000 -2.8%
$219/sqft
Source:Unlock MLS #ACT9352784
6/23/2026
Price Change
$859,000 -1.3%
$226/sqft
Source:Unlock MLS #ACT9352784
4/2/2026
Listed for sale
$870,000
$228/sqft
Source:Unlock MLS #ACT9352784
Interested in 2909 Agave Loop, Round Rock TX, 78681?
Location of 2909 Agave Loop, Round Rock, TX 78681
Mortgage Calculator
Schools Near 2909 Agave Loop, Round Rock, TX 78681
For more information on this listing contact us at 972-342-0000
Homes Similar to 2909 Agave Loop, Round Rock, TX 78681