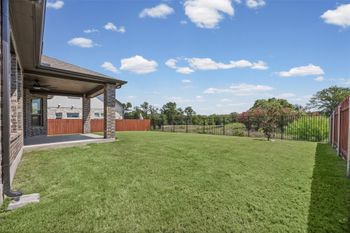
Description of 2989 Agave Loop, Round Rock, TX 78681
Listing details for 2989 Agave Loop, Round Rock, TX 78681 : Welcome to this exceptional home located just a 1-minute walk from the highly rated Cactus Ranch Elementary School. Situated on one of the larger lots in the neighborhood, the private backyard offers the rare feel of an acreage-style setting, featuring a stone-finished patio, elegant gazebo, and excellent privacy—ideal for outdoor living and entertaining. Inside, the home showcases travertine tile and Brazilian cherry hardwood flooring, creating a warm and upscale interior throughout. The property has generated successful Airbnb income for nearly a year and is currently furnished to support a short-term rental or turnkey move-in opportunity, offering flexibility for both homeowners and investors. Seller Incentive: The owners will paint the home’s interior in the buyer’s choice of color, allowing you to personalize your new home to your taste! A unique blend of location, lot size, finishes, and income potential—this home is truly a standout.
From Pflugerville (central area)
Head west on Pflugerville Pkwy toward FM 685.
Turn right onto FM 685 W / FM 3406 W.
• You’ll stay on FM 3406 as it becomes a main road heading west toward Round Rock.
After crossing Interstate 35 (I-35), continue on FM 3406 W.
Turn right onto Wyoming Springs Dr.
Turn right onto Behrens Pkwy.
Turn left onto Nolina Ln.
Turn left onto Agave Loop.
2989 Agave Loop will be on the left in the Behrens Ranch area of Round Rock.
?? Neighborhood Context
• This is within the Behrens Ranch subdivision near Cactus Ranch Elementary School and served by Round Rock ISD.
Cul-De-Sac, Front Yard, Trees-Heavy and Trees-Medium (20 Ft - 40 Ft)
Lot Size (Sq Ft)
10,563.3
Lot Size (Acres)
0.2425
Interior Details
Interior Features
Breakfast Bar, Built-in Features, Ceiling Fan(s), Ceiling-High, Corian Counters, Crown Molding, Double Vanity, Eat-in Kitchen, Entrance Foyer, Interior Steps, Kitchen Island, Multiple Dining Areas, Multiple Living Areas, Natural Woodwork, Pantry, Primary Bedroom on Main, Recessed Lighting, Storage and Study/Home Office
Appliances
Built-In Electric Oven, Convection Oven, Cooktop, Dishwasher, Dryer, Exhaust Fan, Gas Cooktop, Microwave, RNGHD, Free-Standing Refrigerator, Stainless Steel Appliance(s), Washer, Electric Water Heater, Water Purifier and Water Purifier Owned
Flooring
See Remarks
Window Features
Bay Window(s) and Blinds
Fireplace
Yes
Fireplace Count
1
Fireplace Features
Gas
Heating
Central
Cooling
Ceiling Fan(s) and Central Air
Exterior Details
Garage
Yes
Garage Spaces
2.5
Total Parking
4
Parking Features
Concrete
Patio & Porch Features
Patio, Porch and Rear Porch
Exterior Features
Garden, Gutters Full, Lighting, Private Entrance and Private Yard
Other Structures
Gazebo, Packing Shed, Residence and Storage
Fencing
Back Yard and Wood
View
Garden
Waterfront
No
Water Source
Public
Sewer
Public Sewer
Community Features
Clubhouse, Cluster Mailbox, Creative Office Space, Curbs, Dog Park, Pet Amenities, Picnic Area, Planned Social Activities, Playground, Pool, Street Lights, Tennis Court(s) and Trail(s)
Additional Features
Utilities
Electricity Available, Natural Gas Available, Natural Gas Connected, Sewer Available, Sewer Connected, Underground Utilities, Water Available and Water Connected