Description of 10200 Spicewood PKWY, Austin, TX 78750
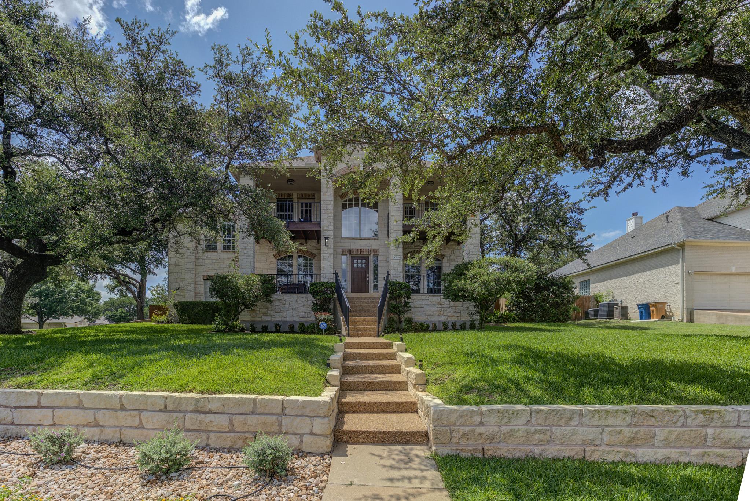
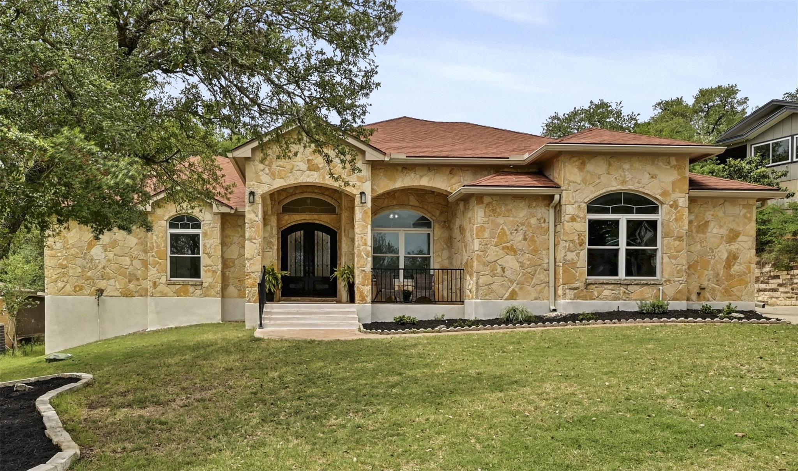
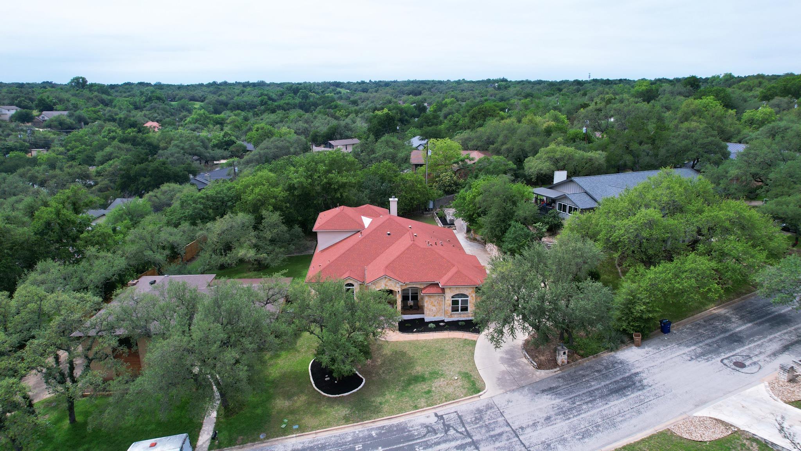
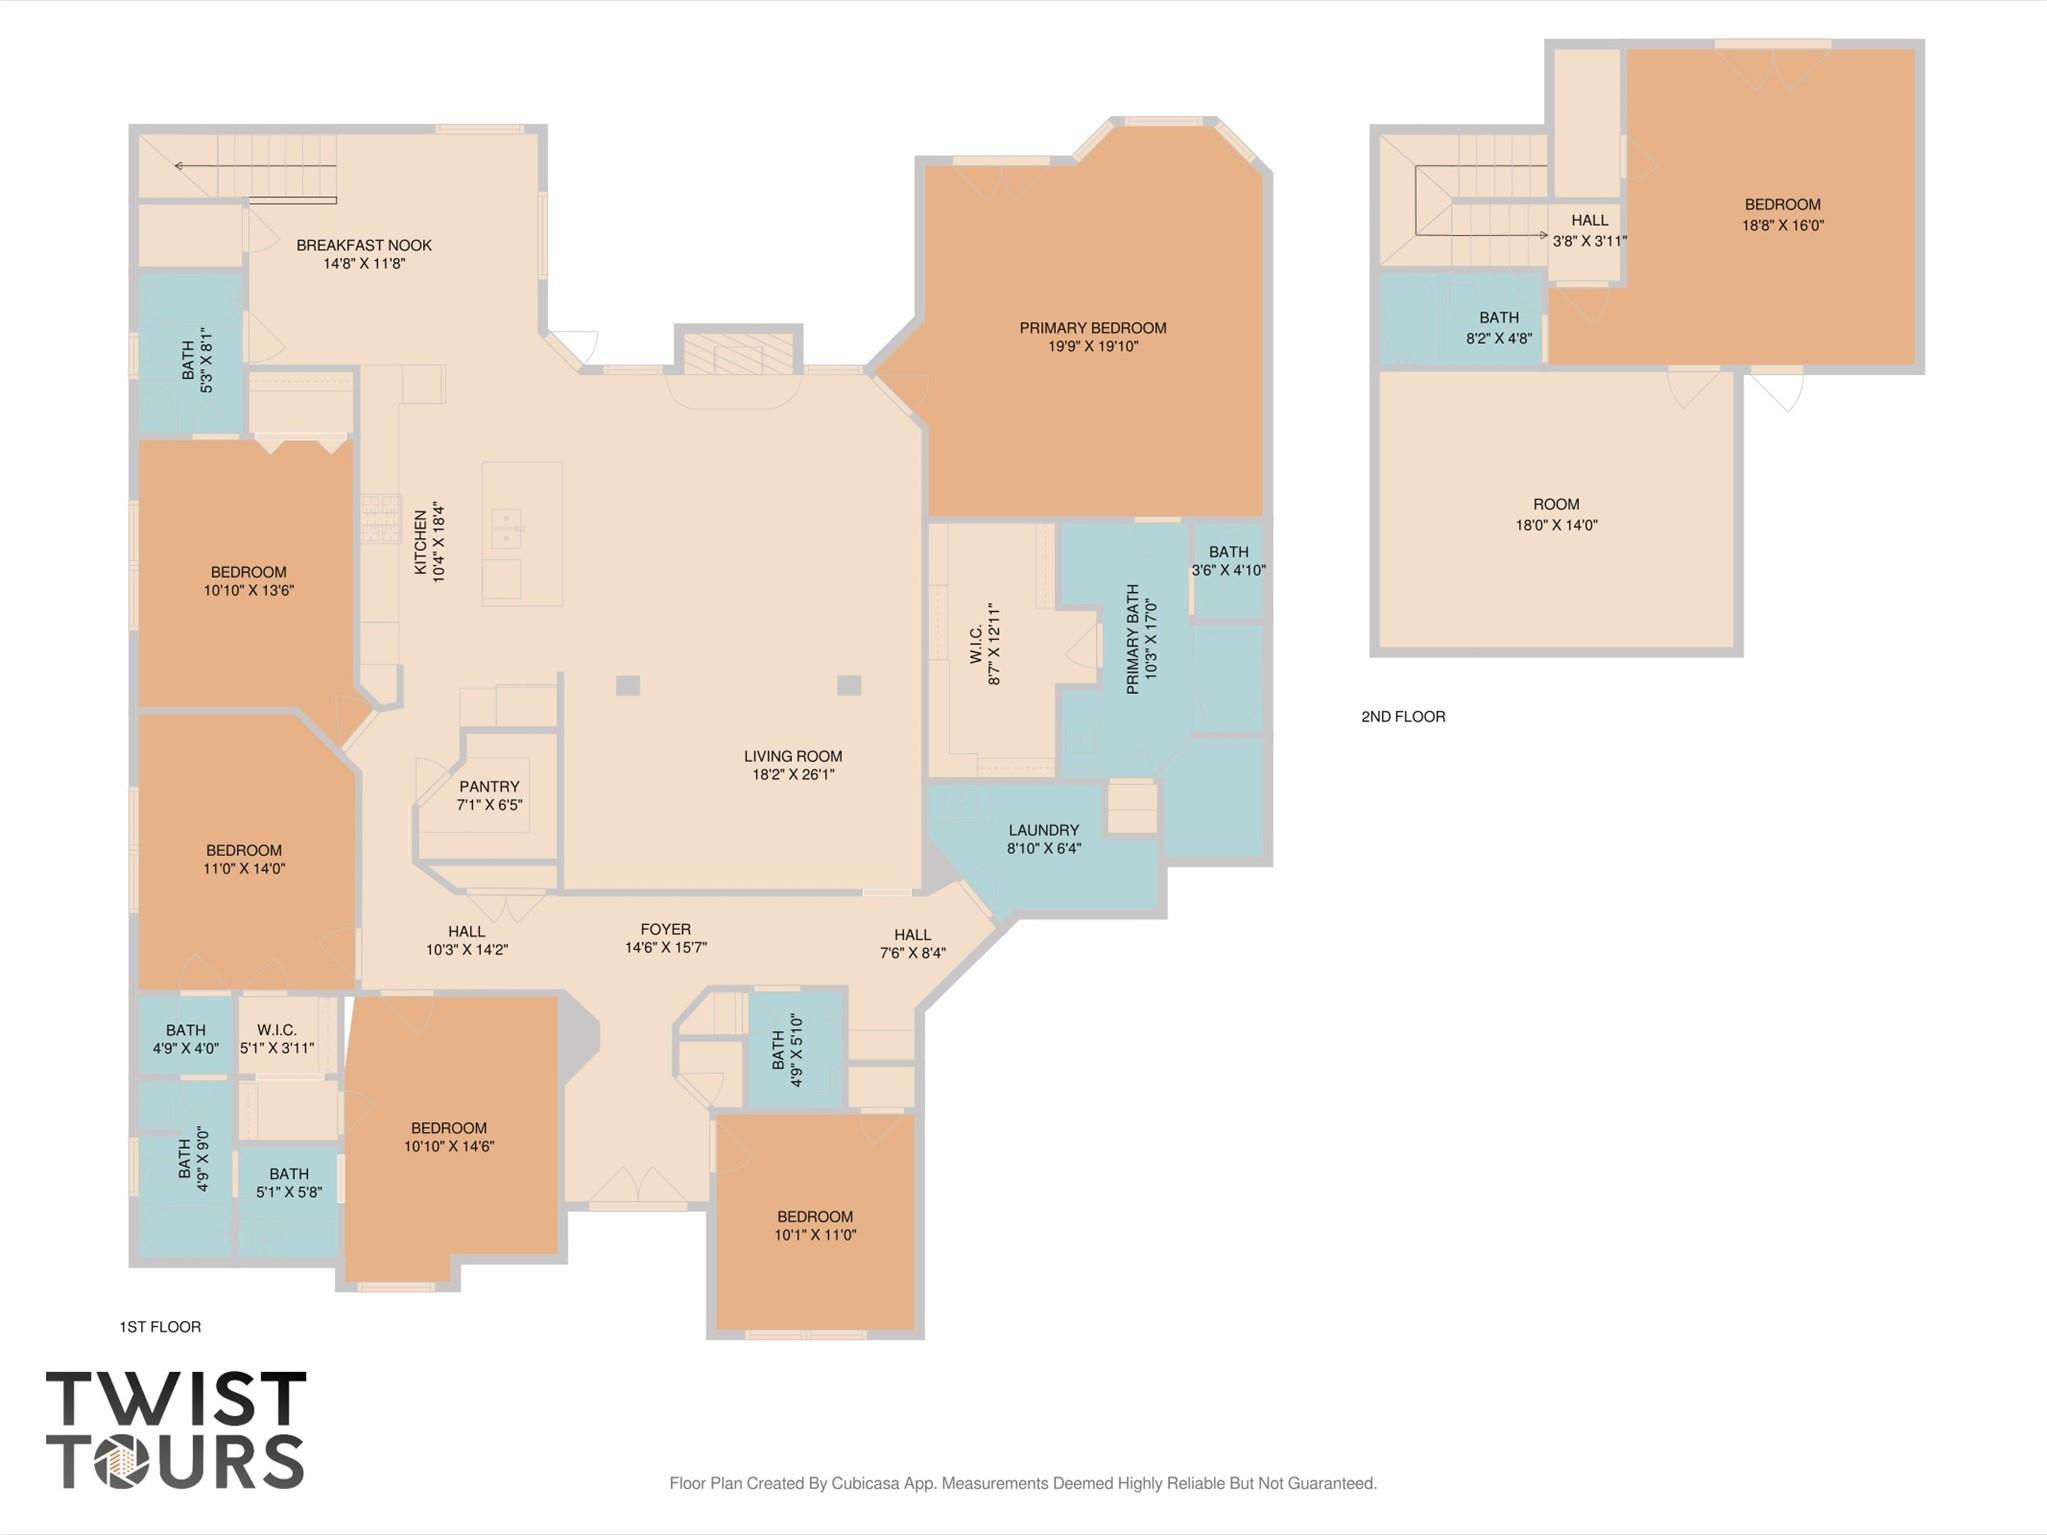
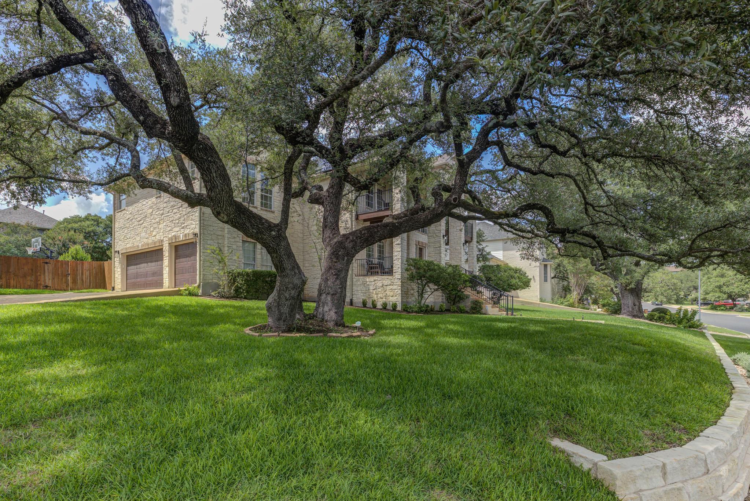
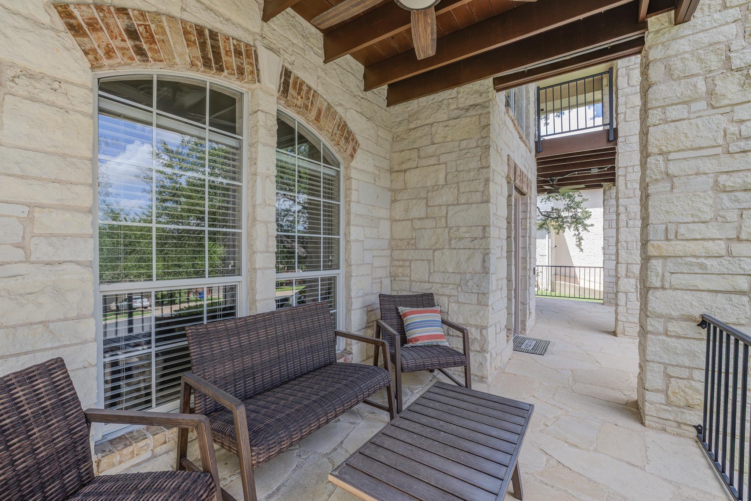
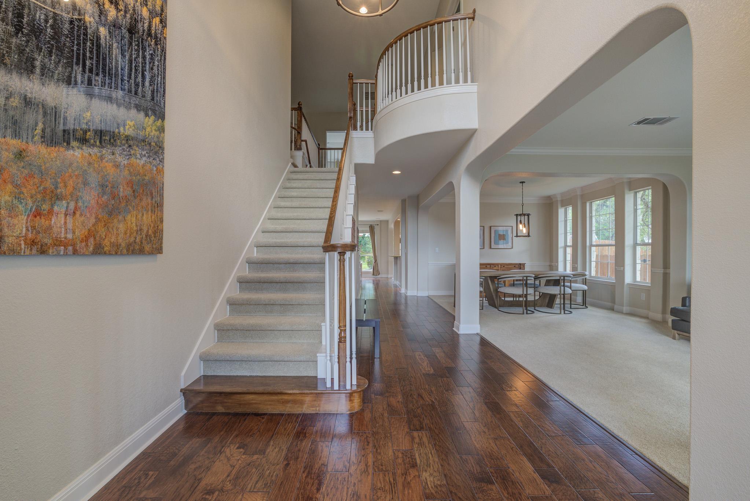
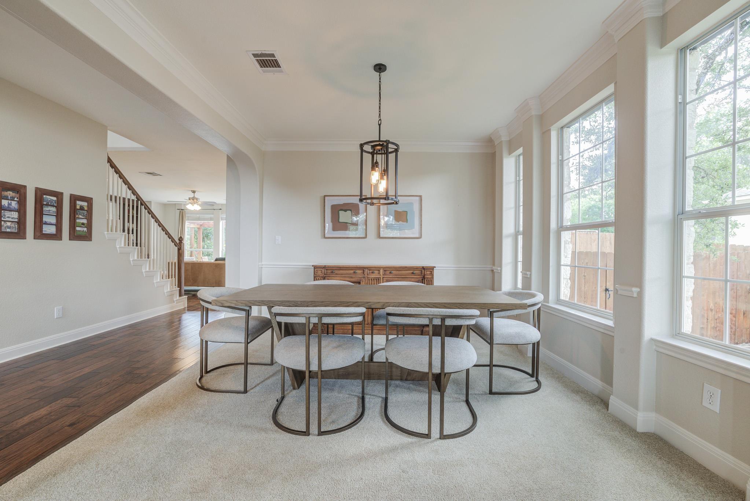
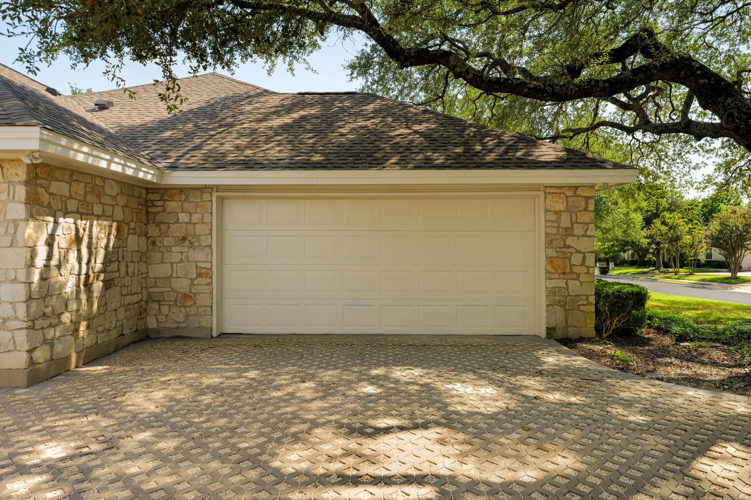
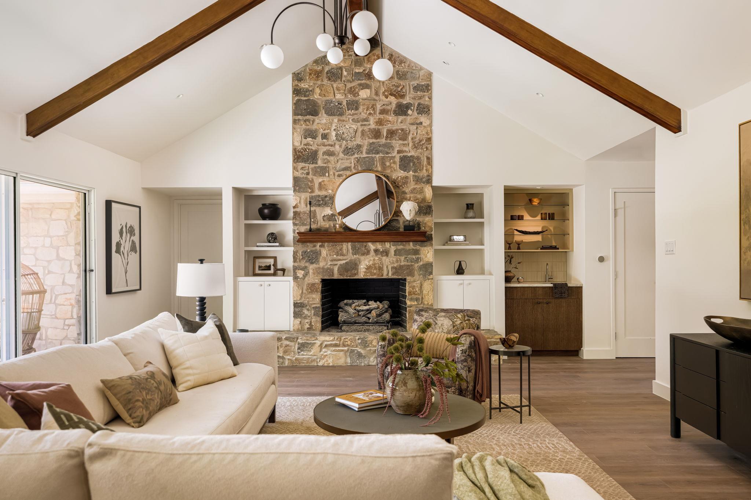
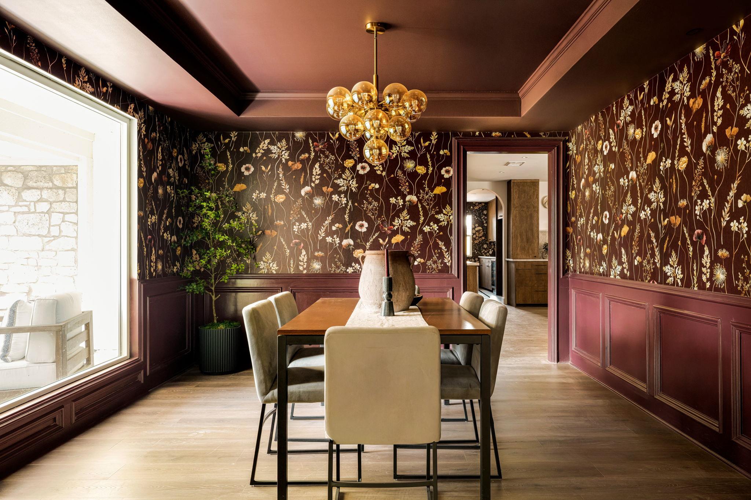
Listing details for 10200 Spicewood PKWY, Austin, TX 78750 : Enjoy this stately corner lot residence with all it has to offer! Meticulously maintained! 24k solar panels offering you low to no electric bills. Private hot tub surrounded by 2 pergolas. Beautiful oak trees canopy the landscaped yard. Lighted basketball court for the kids to enjoy-dads too of course! Evenings in the private backyard with fire pit for smores! Neighborhood views on the second floor balconies-feel the breeze! Grand entrance leads to open double staircase for convenience and flow. Open floor plan invites you huge kitchen featuring stainless appliances, abundant dark wood cabinetry with soft close drawers and doors, large peninsula and island. The chef inside will LOVE the 36 inch gas cooktop! Oh and don't forget the wine chiller! Entertaining will be a snap! As you "wine" down for the evening in your oversized master suite take in the views and feel the breeze in your own balcony! The master suite has an adjoining office space or nursery-this floorplan has thought of it ALL! The master bath has upgraded countertops, large garden tub, walk-in shower and double vanity. Come view this home as it offers more and more as you walk through! This Austin gem offers a sophisticated lifestyle in a desirable setting. Located in the highly acclaimed Round Rock school system, children will attend Spicewood Elementary, Canyon Vista Middle School and Westwood HS.
View More
Listing Updated : 07-07-2026 at 5:03 PM CDT
Property Details
Overview
Status
Active
MLS #ID
ACT5166870
Price
$1,290,000
Bedrooms
5
Bathrooms
4
Square Footage
4,046
Acres
0.3704
Year
1999
Days on Site
8 Days
Property Type
Residential
Property Sub Type
Single-Family
Price per Sq Ft
$319
Date Listed
Jul 1, 2026
Community Information for 10200 Spicewood PKWY, Austin, TX 78750
Breakfast Bar, Built-in Features, Ceiling Fan(s), Ceiling-High, Chandelier, Granite Counters, Double Vanity, Entrance Foyer, High Speed Internet, In-Law Floorplan, Interior Steps, Kitchen Island, Multiple Dining Areas, Multiple Living Areas, Open Floorplan, Recessed Lighting, Smart Thermostat, Soaking Tub, Study/Home Office, Two Primary Closets and Walk-In Closet(s)
Appliances
Built-In Electric Oven, Built-In Gas Range, Dishwasher, Disposal, Gas Cooktop, Microwave, RNGHD, Stainless Steel Appliance(s), Vented Exhaust Fan, Warming Drawer, Water Heater and Wine Cooler
Heating
Active Solar, Central, Fireplace(s) and Natural Gas
Cooling
Ceiling Fan(s), Central Air and Electric
Fireplace
Yes
# of Fireplaces
1
Exterior
Exterior
Balcony, Basketball Court, Gutters Full, Lighting and Private Yard