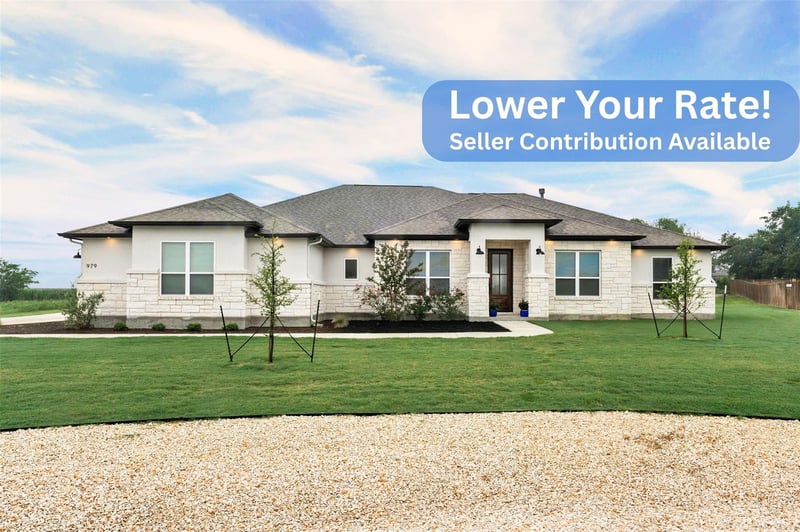
Listing details for 979 Inka RD, Salado, TX 76571 : Discover the perfect blend of secluded country living and sophisticated custom design in this stunning 2,833 sq. ft. estate. Nestled on a lush 1.01-acre lot in the sought-after Salado area, this home offers a rare combination of private tranquility and effortless accessibility. The exterior makes a commanding first impression with a timeless blend of stucco and stone. Inside, the beautifully thought-out floor plan features 4 spacious bedrooms and 3.5 bathrooms, designed with both high-end entertaining and daily comfort in mind. Every inch of the interior reflects a commitment to quality, offering a seamless flow and high-end finishes that set this custom build apart from the rest. For the hobbyist or entrepreneur, the property features a substantial detached 900 sqft shop. Fully equipped with both power, water and sewer, this versatile space is ready for your next project, car collection, or endless storage. Enjoy the best of Central Texas living. While the property feels like a private retreat, you are only minutes away from the charm of historic Salado. Immediate access to I-35 ensures a smooth drive to Austin or Fort Hood. Spend your weekends exploring local boutiques and historic landmarks, then retreat to your peaceful acre of Texas land.
Take I-35 N toward Waco, follow I-35 N for approximately 45 miles, take Exit 283 toward FM 2268/Salado/Holland, merge onto the I-35 Frontage Rd, turn right onto FM 2268 E (Main St), continue for about 4 miles, then turn right onto Inka Rd. The destination at 979 Inka Rd will be on your left.
Built-in Features, Ceiling Fan(s), Coffered Ceiling(s), Ceiling-High, Granite Counters, High Speed Internet, In-Law Floorplan, Kitchen Island, Open Floorplan, Pantry, Primary Bedroom on Main, Recessed Lighting, Walk-In Closet(s) and Wired for Data
Appliances
Built-In Gas Range and Stainless Steel Appliance(s)
Flooring
Tile
Window Features
Blinds and Double Pane Windows
Fireplace
Yes
Fireplace Count
1
Fireplace Features
Living Room, Masonry and Propane
Heating
Central and Fireplace(s)
Cooling
Ceiling Fan(s) and Central Air
Exterior Details
Garage
Yes
Garage Spaces
3
Total Parking
8
Parking Features
Additional Parking, Attached, Concrete, Detached, Direct Access, Door-Multi, Driveway, Garage Door Opener, Garage Faces Front and Oversized
Patio & Porch Features
Covered, Patio and Porch
Exterior Features
Gray Water System and Gutters Full
Other Structures
Garage(s), Shed(s), Storage and Workshop
Fencing
None
View
Hill Country and Pasture
Waterfront
No
Water Source
Public
Sewer
Aerobic Septic and Septic Tank
Community Features
None
Additional Features
Utilities
Electricity Connected, High Speed Internet, Propane, Sewer Connected, Underground Utilities and Water Connected