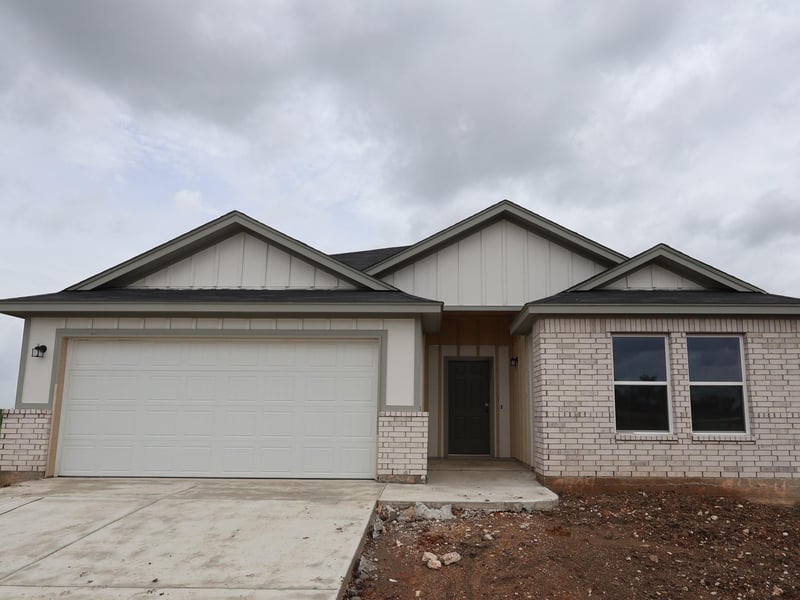
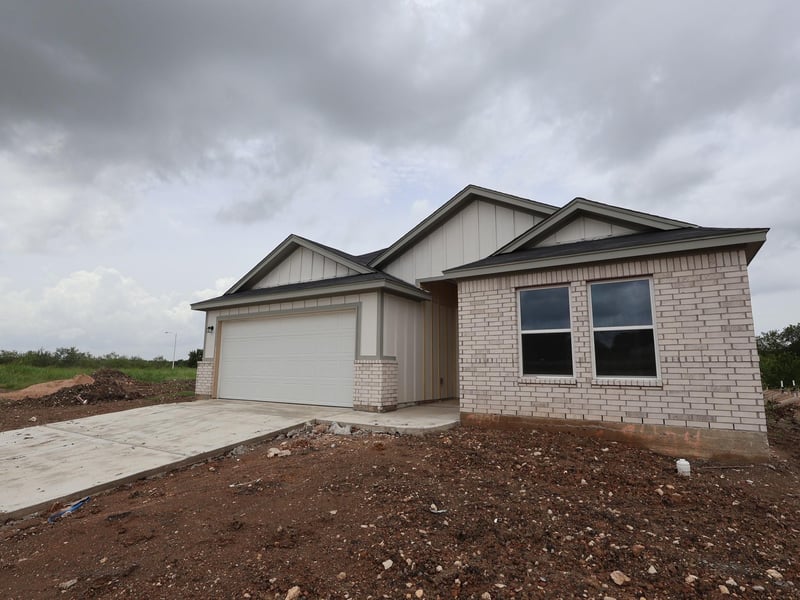
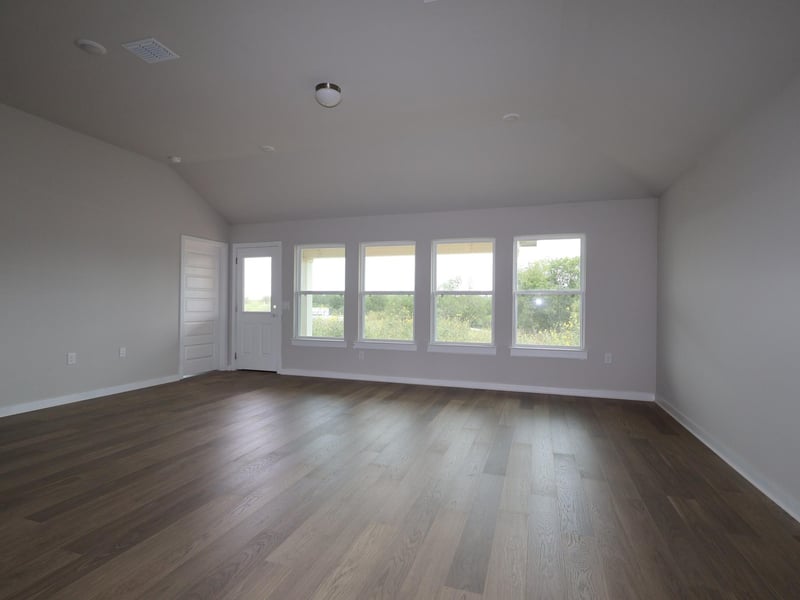
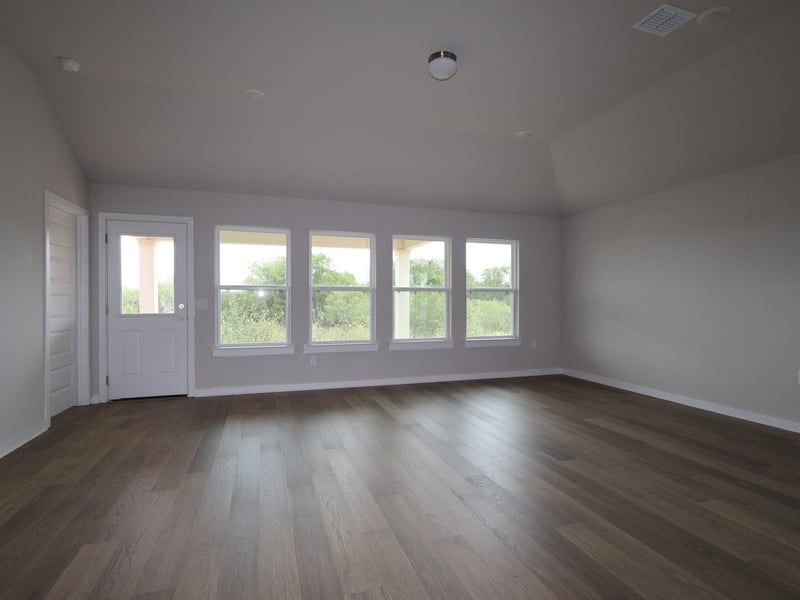
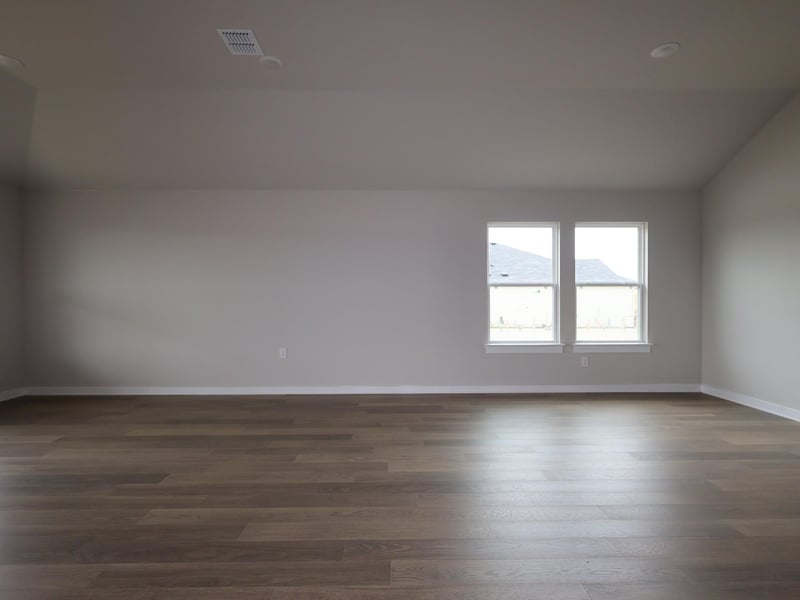
Listing details for 9404 Furman DR, Austin, TX 78747 : Come and check out our popular Boone floorplan. This one story with high ceilings is a favorite and backs to a greenbelt! Upon entering this home through the covered porch, you will find two private bedrooms and a full bathroom tucked immediately off the entry. Further down the foyer, you will find a separate private hallway connecting a large laundry room and fourth bedroom. The kitchen boasts impressive an oversized kitchen island that opens to a huge family room and dining room. You can also move the dining and entertaining outdoors on the covered patio. Enter your owner’s suite through a private entry off the family room. The large bedroom features an extended bay window for extra space and plenty of natural light. Double doors for a grand entry into the owner’s bath retreat, complete with an impressive walk-in closet, double vanities, and a walk-in shower.
View More
Listing Updated : 06-12-2026 at 8:53 AM CDT
Property Details
Overview
Status
Active
MLS #ID
ACT7871838
Price
$389,990
Bedrooms
4
Bathrooms
2
Square Footage
1,983
Acres
0.137
Year
2026
Days on Site
30 Days
Property Type
Residential
Property Sub Type
Single-Family
Price per Sq Ft
$197
Date Listed
May 13, 2026
Community Information for 9404 Furman DR, Austin, TX 78747
Ceiling-High, Ceiling-Vaulted, Double Vanity, Kitchen Island, Open Floorplan, Pantry, Primary Bedroom on Main, Recessed Lighting, Smart Thermostat, Walk-In Closet(s) and Wired for Data
Appliances
Dishwasher, Disposal, ENERGY STAR Qualified Appliances, Exhaust Fan, Gas Range, Microwave, Gas Oven, Self Cleaning Oven, Stainless Steel Appliance(s), Water Heater and Tankless Water Heater
Heating
Central, ENERGY STAR Qualified Equipment, Natural Gas and Zoned
Cooling
Central Air, Electric, ENERGY STAR Qualified Equipment and Zoned