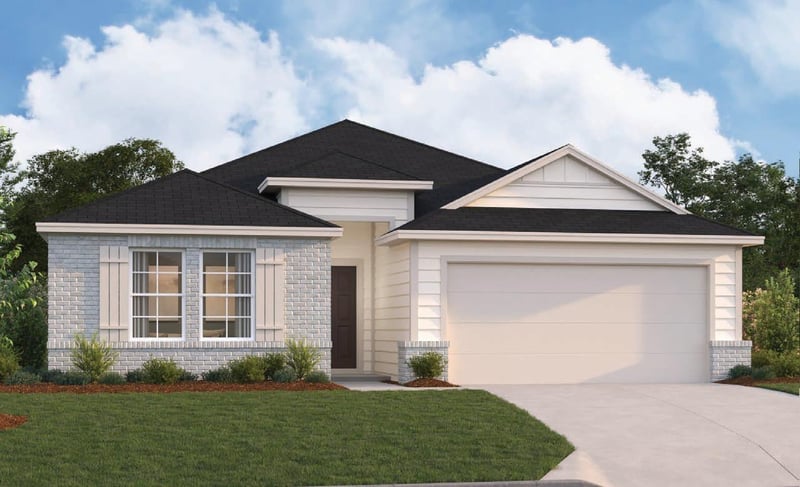
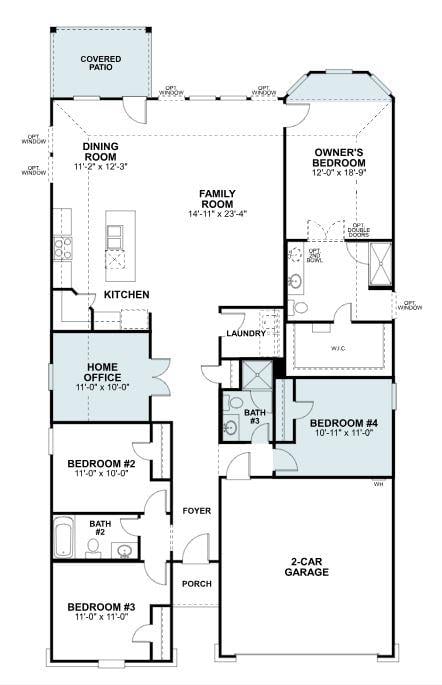
Listing details for 9321 Furman DR, Austin, TX 78747 : As you enter the spacious foyer, you will find two private bedrooms and a full bathroom tucked off the entry. A third bedroom and en suite bath can be found further down the foyer. On the other side of the foyer is a spacious and bright study, an ideal space for everything from a quiet reading lounge to a perfect play room. Continue into the open kitchen, dining area, and family room. Enjoy impressive included features throughout the kitchen such as a large kitchen island, and spacious upper and lower cabinets. Enter a bright owner’s suite that is tucked at the back of the home, privately off of the family room. The owner’s bedroom features two large windows and an extended bay window for extra space and plenty of natural light. Through optional double doors, enter your owner’s bath retreat, boasting a large walk-in shower.
From downtown Austin: Take I-35 South to Exit 227 toward Slaughter Lane. Turn Left on Slaughter Lane. Proceed East on Slaughter Lane, turn right on Furman Dr. Our model home is located at 9017 Furman Drive, Austin, TX 78747.
Brick, Brick Veneer, HardiPlank Type and Blown-In Insulation
Foundation
Slab
Roof
Composition
New Construction
Yes
Price per Sq Ft
$210
Builder Name
M/I Homes
Lot Features
Greenbelt, Back Yard, Front Yard, Landscaped, Sprinkler - Automatic, Sprinklers In Rear, Sprinklers In Front, Sprinkler - Rain Sensor and Trees-Small (Under 20 Ft)
Lot Size (Sq Ft)
5,096.52
Lot Size (Acres)
0.117
Interior Details
Interior Features
Ceiling-High, Ceiling-Vaulted, Double Vanity, Kitchen Island, Open Floorplan, Pantry, Primary Bedroom on Main, Recessed Lighting, Smart Thermostat, Walk-In Closet(s) and Wired for Data
Appliances
Dishwasher, Disposal, ENERGY STAR Qualified Appliances, Exhaust Fan, Gas Range, Microwave, Gas Oven, Self Cleaning Oven, Stainless Steel Appliance(s), Water Heater and Tankless Water Heater
Flooring
Carpet, Tile and Vinyl
Window Features
Double Pane Windows, ENERGY STAR Qualified Windows, Low-Emissivity Windows and Screens
Fireplace
No
Heating
Central, ENERGY STAR Qualified Equipment, Natural Gas and Zoned
Cooling
Central Air, Electric, ENERGY STAR Qualified Equipment and Zoned
Exterior Details
Garage
Yes
Garage Spaces
2
Total Parking
4
Parking Features
Attached, Concrete, Driveway, Garage, Garage Faces Front and Inside Entrance
Patio & Porch Features
Covered and Rear Porch
Exterior Features
Rain Gutters, Lighting, Pest Tubes in Walls and Private Yard
Other Structures
Residence
Fencing
Back Yard, Fenced, Full, Gate, Perimeter, Privacy and Wood
View
Creek/Stream, Neighborhood and Park/Greenbelt
Waterfront
No
Water Source
Public
Sewer
Public Sewer
Community Features
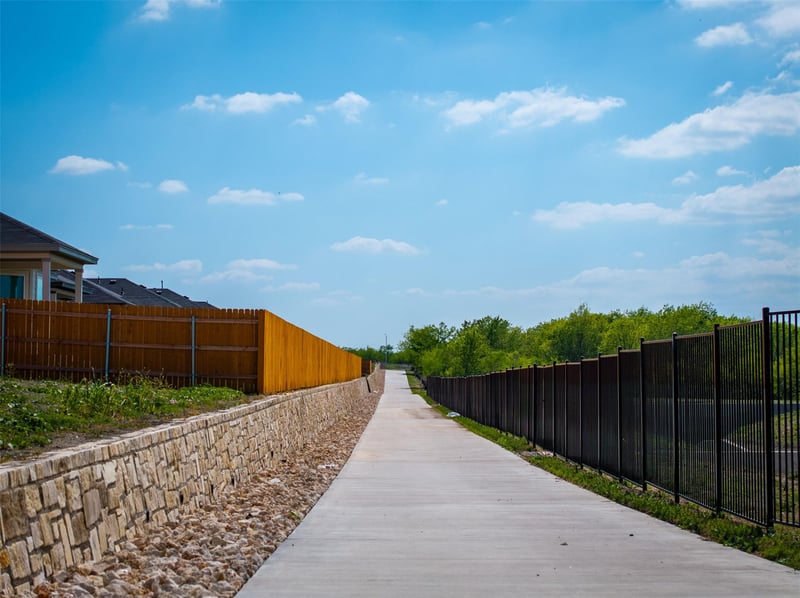
Cluster Mailbox, Common Grounds, High Speed Internet, Park, Sidewalks, Street Lights, Underground Utilities and Trail(s)
Additional Features
Utilities
Cable Available, Electricity Available, High Speed Internet, Natural Gas Available, Phone Available, Sewer Available, Underground Utilities and Water Available