Description of 9202 Hunters TRCE, Austin, TX 78758
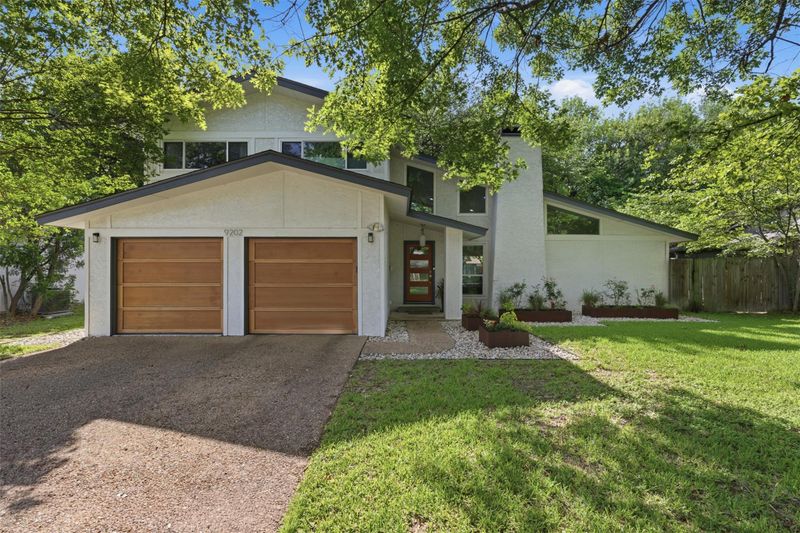
Listing details for 9202 Hunters TRCE, Austin, TX 78758 : Distinctive modern design meets comfortable everyday living in this beautifully updated home in the revitalized Quail Creek area. The striking front elevation makes an immediate impression with crisp white stucco, warm wood garage doors, oversized windows, and a contemporary front entry.
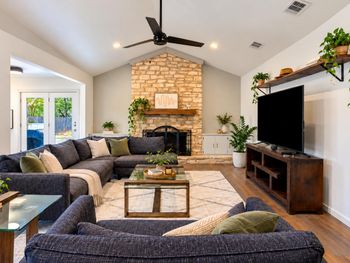
Inside, the spacious living area feels bright and open with soaring ceilings and clerestory double-pane windows that fill the room with natural light while framing views of the beautiful backyard. The updated kitchen features leathered countertops, stainless steel appliances, generous workspace, and an impressively large walk-in pantry.
The main-level primary suite offers privacy and convenience, along with a beautifully updated bath featuring a floating double vanity and oversized tiled shower with frameless glass enclosure. Upstairs, a cozy sitting area connects three additional bedrooms and a full bath, providing flexible space for family, guests, or a home office.
Thoughtful improvements throughout include updated interior and exterior doors and hardware, recessed lighting, plumbing fixtures, landscaping, A/C, and an epoxy-coated garage floor.
Out back, mature shade trees create a surprisingly private retreat with a spacious yard, expansive patio for outdoor living and entertaining, and a storage shed for added functionality.
Enjoy distinctive style and generous space in an established North Austin neighborhood, with convenient access to The Domain, downtown Austin, US-183, I-35, and MoPac.
Interior Lot, Landscaped, Level and Trees-Medium (20 Ft - 40 Ft)
Lot Size (Sq Ft)
9,487.37
Lot Size (Acres)
0.2178
Interior Details
Interior Features
Breakfast Bar, Built-in Features, Ceiling Fan(s), Ceiling-High, Ceiling-Vaulted, Quartz Counters, High Speed Internet, Interior Steps, Multiple Living Areas, Pantry, Primary Bedroom on Main, Recessed Lighting and Two Primary Closets
Appliances
Dishwasher, Exhaust Fan, Gas Range and Microwave
Flooring
Carpet, Tile and Vinyl
Window Features
Display Window(s) and Double Pane Windows
Fireplace
Yes
Fireplace Count
1
Fireplace Features
Family Room and Gas Log
Heating
Central and Natural Gas
Cooling
Ceiling Fan(s) and Central Air
Exterior Details
Garage
Yes
Garage Spaces
2
Total Parking
2
Parking Features
Driveway, Garage, Garage Door Opener and Garage Faces Front
Patio & Porch Features
Patio
Exterior Features
Garden and Private Yard
Other Structures
Shed(s)
Fencing
Privacy and Wood
View
None
Waterfront
No
Water Source
Public
Sewer
Public Sewer
Community Features
None
Additional Features
Utilities
Electricity Connected, Natural Gas Connected, Sewer Connected and Water Connected
Accessibility Features
None
Taxes, HOA & Financing
Annual Property Tax
$7,508.00
HOA Fee Includes
None
Show More
Listing Provided By
Margaret Jolly, (512) 850-5717, [email protected], Bramlett Partners
Source
Unlock MLS, MLS#: ACT8063104
For more information on this listing contact us at 972-342-0000
Property History
DateEventPrice
9/29/2026
Price Change
$530,000 -3.6%
$303/sqft
Source:Unlock MLS #ACT8063104
8/17/2026
Listed for sale
$550,000
$314/sqft
Source:Unlock MLS #ACT8063104
Interested in 9202 Hunters TRCE, Austin, TX 78758?
Location of 9202 Hunters TRCE, Austin, TX 78758
Streetview of 9202 Hunters TRCE, Austin, TX 78758
Mortgage Calculator
Schools Near 9202 Hunters TRCE, Austin, TX 78758
For more information on this listing contact us at 972-342-0000
Homes Similar to 9202 Hunters TRCE, Austin, TX 78758