
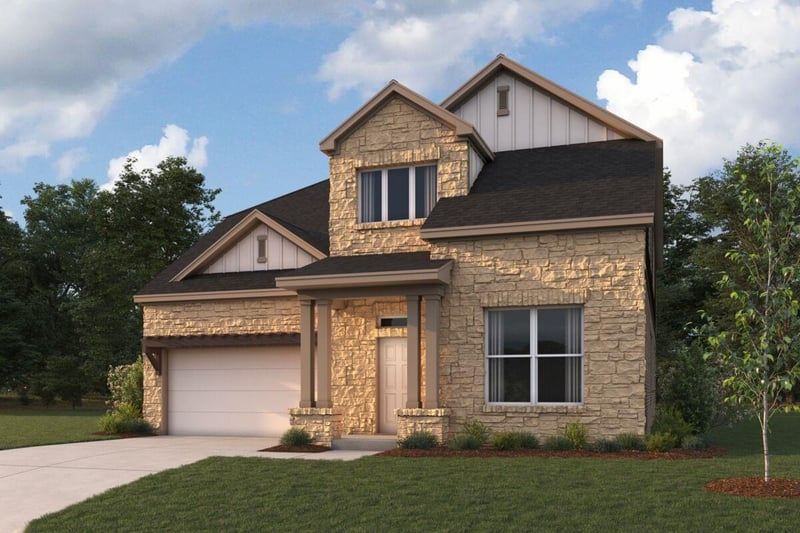
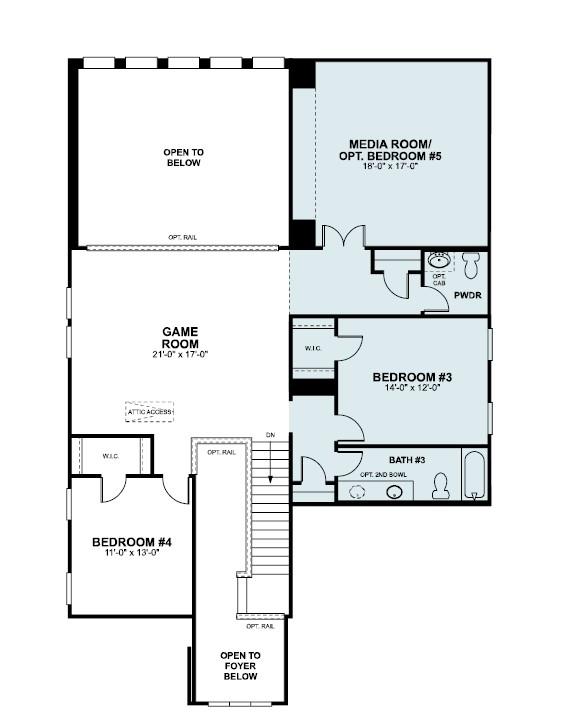
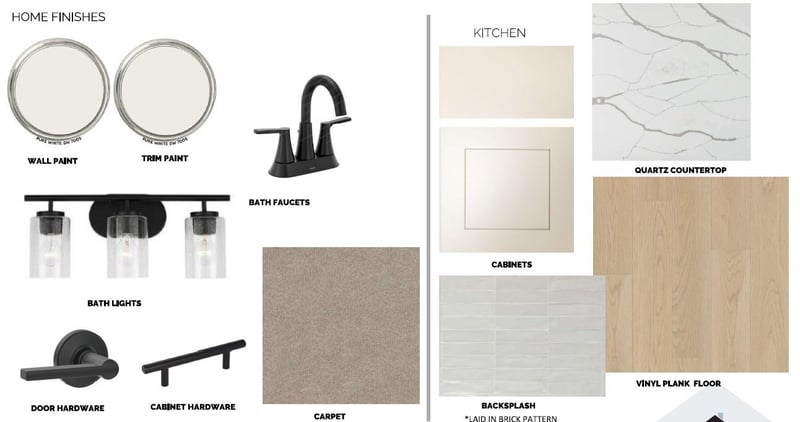
Listing details for 917 Purmela ST, Leander, TX 78641 : The Presidio is the newest of our Signature-II homes. At 3456sf, with high ceilings, a secondary bedroom downstairs , study, game room and media room, the home checks all the boxes. As you enter the open foyer, you'll notice a grand staircase, and the guest bedroom and full bath with walk-in shower branch off. Slightly farther down is a French door leading to the study for those working from home. The family room is open to the spacious dining area, and a beautiful gourmet kitchen. The high ceilings and extra windows in the family room make this home light and bright. Just off of the family room, is the owner's suite, and it features a beautiful bay window, large closet in the bathroom, dual vanity sink, large soaking tub, and walk-in shower. We've chosen beautiful interior selections for this home, including upgraded vinyl all throughout the downstairs common areas. As you make your way up the gorgeous open rail staircase, you enter a large game room. In addition, this floor has 2 more bedrooms with large walk-in closets, a very nice bathroom with tub, and another powder bath near your very own media room. The backyard of this gorgeous home features an extended covered patio with a gas line, and a large landscaped backyard space to roam around or garden in.
If using GPS: Search for Williamson County Regional Park (3005 CR 175 Leander TX 78641) and travel North on CR 175, and the community will be on your right about 2 1/2 miles past the park.
Brick Veneer, HardiPlank Type, Blown-In Insulation, Masonry – Partial, Cement Siding and Stone Veneer
Foundation
Slab
Roof
Composition
New Construction
Yes
Price per Sq Ft
$191
Builder Name
M/I Homes
Lot Features
Back Yard, Front Yard, Landscaped, Sprinklers In Rear, Sprinklers In Front and Sprinkler - Rain Sensor
Lot Size (Sq Ft)
6,969.6
Lot Size (Acres)
0.16
Lot Dimensions
58x128
Interior Details
Interior Features
Breakfast Bar, Ceiling Fan(s), Ceiling-High, Double Vanity, Interior Steps, Kitchen Island, Open Floorplan, Pantry, Primary Bedroom on Main, Recessed Lighting, Soaking Tub, Walk-In Closet(s) and Wired for Data
Appliances
Built-In Gas Oven, Dishwasher, Disposal, ENERGY STAR Qualified Appliances, Gas Cooktop, Microwave, RNGHD, Self Cleaning Oven, Stainless Steel Appliance(s), Water Heater and Tankless Water Heater
Flooring
Carpet, Tile and Vinyl
Window Features
Blinds, Double Pane Windows, ENERGY STAR Qualified Windows, Low-Emissivity Windows, Screens and Vinyl Windows
Fireplace
No
Fireplace Features
None
Heating
Central, ENERGY STAR Qualified Equipment, Natural Gas and Zoned
Cooling
Ceiling Fan(s), Central Air, Electric, ENERGY STAR Qualified Equipment and Zoned
Exterior Details
Garage
Yes
Garage Spaces
2
Total Parking
4
Parking Features
Attached, Driveway, Garage, Garage Door Opener, Garage Faces Front and Inside Entrance
Patio & Porch Features
Covered, Front Porch and Rear Porch
Exterior Features
Exterior Steps, Gutters Full, Lighting, Pest Tubes in Walls and Private Yard
Other Structures
Residence
Fencing
Back Yard, Fenced, Full, Gate, Privacy and Wood
View
Neighborhood
Waterfront
No
Water Source
Public
Sewer
Public Sewer
Community Features
Cluster Mailbox, Playground, Pool, Sidewalks, Street Lights and Trail(s)
Additional Features
Utilities
Cable Available, Electricity Available, High Speed Internet, Natural Gas Available, Phone Available, Sewer Available, Underground Utilities and Water Available
