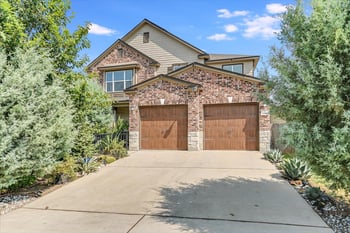
Description of 8608 Basil Hayden LN, Austin, TX 78744
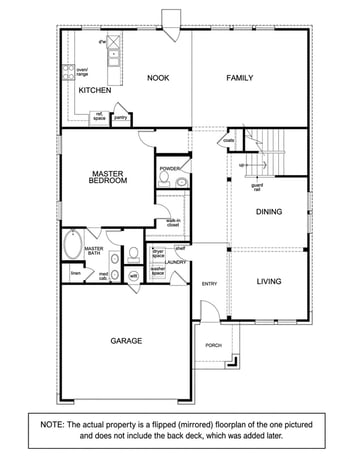
Listing details for 8608 Basil Hayden LN, Austin, TX 78744 : MOVE-IN READY! Upon entering the front porch, you're greeted by the 13-foot ceiling and a wall of windows in the main entryway, alongside the convenience of the utility room. The two-story family room effortlessly flows into the kitchen, where you have the walk-in pantry, 5-burner gas cooktop and an island with built-in seating. Adjacent, the dining area invites you to dine in style with its expansive wall of windows. The primary bedroom where tall ceilings and another wall of windows creates a retreat. French doors lead to the primary bathroom, featuring dual vanities, a glass-enclosed shower, and two walk-in closets. Upstairs, the game room beckons with its own wall of windows. Two secondary bedrooms, each boasting walk-in closets and separate linen closets, share a well-appointed bathroom. Additionally, a private guest suite with a full bathroom ensures comfort and privacy for visitors. Step outside to the covered backyard patio. The mudroom and a half bathroom are conveniently located off the two-car garage.
From I-35 South, exit East William Cannon Drive, turn left onto East William Cannon Drive. Continue on East William Cannon Drive for 4.4 miles. Turn right onto McKinney Falls Parkway and continue for 1.12 miles. Turn left onto Ezra Brooks Bend. The Sales Center is on the left at 7006 Ezra Brooks Bend.