Description of 8317 Donnelley DR, Austin, TX 78744
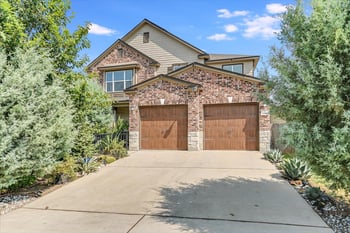
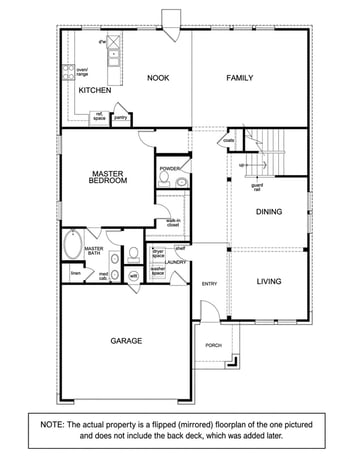
Listing details for 8317 Donnelley DR, Austin, TX 78744 : MID-CENTURY FLAIR. MODERN COMFORT. EASTON PARK. A mid-century-inspired exterior gives this home personality from the curb, while the inside is light, bright and seriously spacious. Set on a peaceful street where pride of ownership shows, this home combines thoughtful upgrades, generous living spaces and the kind of everyday details that make a house especially easy to live in. The oversized great room has space for substantial living without feeling crowded. The kitchen brings the wow - gray quartz, custom backsplash, upgraded appliances and fixtures, pot filler, tons of cabinets, large island and an extra-long breakfast bar with seating for four or more. An enclosed flex room gives you even more options for a dedicated home office or playroom, while a mudroom and generous closet space throughout provide the storage everyone wishes their house had. The primary bath is a showstopper - nearly the size of a bedroom, with two separate vanities (one with a built-in seated makeup vanity), a private toilet closet and an oversized dual-head shower.
Take it outside to the large covered patio with a gas connection ready for the grill and sprinklers front and back. Even the garage is upgraded with an epoxy-sealed floor, 240V EV outlet and two openers. A Nest thermostat, Google doorbell and alarm, keyless entry, plus two smart-enabled light switches round out the smart-home features.
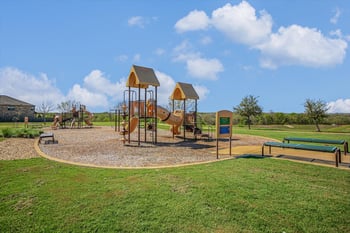
Best of all, you're in Easton Park - resort-style pool, fitness center, parks, trails, playgrounds, dog park and the 21-acre Skyline Park, with new dining and conveniences popping up nearby and a future H-E-B planned near the entrance. Plenty of space. Smart upgrades. Fantastic amenities. And a neighborhood that just keeps getting better.
From IH35, head east on WM Cannon, R on McKinney Falls Pkwy, L on Colton Bluff Springs, R. Hillock, R Chrysler, R Silhouette, R on Donnelley. Home will be on your right hand side.
Breakfast Bar, Built-in Features, Ceiling Fan(s), Ceiling-High, Quartz Counters, Double Vanity, High Speed Internet, In-Law Floorplan, Kitchen Island, No Interior Steps, Open Floorplan, Pantry, Recessed Lighting, Smart Home, Smart Thermostat, Study/Home Office and Walk-In Closet(s)
Appliances
Built-In Oven(s), Cooktop, Dishwasher, Disposal, Dryer, ENERGY STAR Qualified Appliances, Gas Cooktop, Microwave, Plumbed For Ice Maker, RNGHD, Refrigerator, Stainless Steel Appliance(s), Washer, Washer/Dryer and Water Heater
Flooring
Carpet and Tile
Window Features
Window Treatments
Fireplace
No
Fireplace Features
None
Heating
Central
Cooling
Central Air
Exterior Details
Garage
Yes
Garage Spaces
2
Total Parking
2
Parking Features
Attached, Door-Multi, Driveway, Garage and Garage Door Opener
Patio & Porch Features
Covered and Patio
Exterior Features
Gutters Full and Private Yard
Other Structures
None
Fencing
Fenced, Privacy and Wood
View
None
Waterfront
No
Water Source
Public
Sewer
Public Sewer
Community Features
See Remarks, Clubhouse, Cluster Mailbox, Common Grounds, Conference/Meeting Room, Creative Office Space, Curbs, Dog Park, Fitness Center, Game/Rec Rm, Lounge, Park, Pet Amenities, Picnic Area, Planned Social Activities, Playground, Pool, Putting Green, Sidewalks, Street Lights and Trail(s)
Additional Features
Utilities
Electricity Connected, High Speed Internet, Natural Gas Connected, Sewer Connected and Water Connected