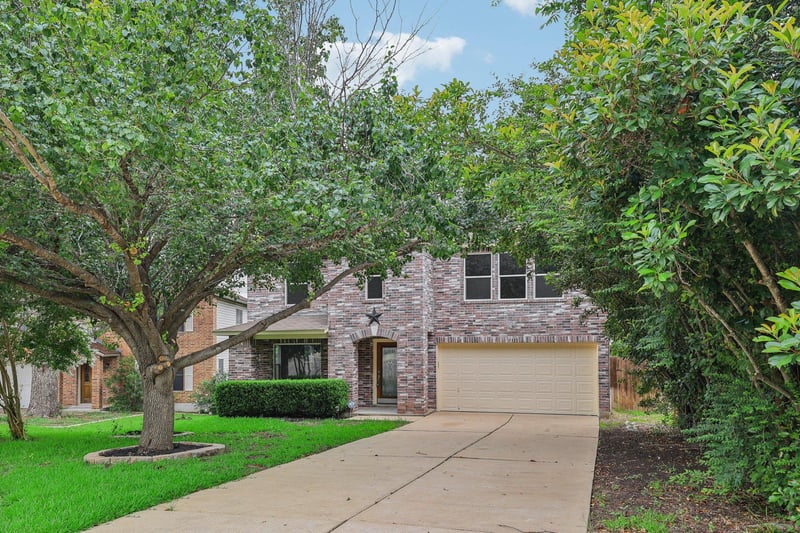
Description of 8313 Steamline CIR, Austin, TX 78745
Listing details for 8313 Steamline CIR, Austin, TX 78745 : ASSUMABLE FHA LOAN AT 4.75% .
4 bed / 2.5 bath, 2,379 sqft two-story home on a quiet cul-de-sac in South Austin, backing to beautiful greenbelt with a large private deck — nature views, mature trees, and no rear neighbors. Lots of privacy.
Inside: open layout with hardwood-style flooring downstairs, quartz countertops, a kitchen island made for cooking and gathering, walk-in pantry, and multiple dining areas. Upstairs the primary suite is very spacious — double vanity, separate bath/shower, walk-in closet with built-in shelving. Crown molding throughout. Wired for sound and data if you work from home.
2-car attached garage. Automatic sprinkler system front and back. Beautiful large trees. Cul-de-sac lot with curbs. Located nearby to high-quality groceries (HEB, Sprouts), many restaurants, parks, nature trails, and only 15 minutes from downtown.
Shown by appointment.
This is not just a house, it's a home.
From William Cannon, go South on Menchaca. Turn Left on Shawnee Mission to the Stop Sign. Turn Left on Kansas to where the street ends. Turn Left on Steamline. First house on the Right in the cul-de-sac.
Greenbelt, Back Yard, Cul-De-Sac, Front Yard and Trees-Large (Over 40 Ft)
Lot Size (Sq Ft)
6,011.28
Lot Size (Acres)
0.138
Interior Details
Interior Features
Breakfast Bar, Ceiling Fan(s), Quartz Counters, Stone Counters, Crown Molding, Double Vanity, Eat-in Kitchen, Interior Steps, Kitchen Island, Multiple Dining Areas, Pantry, Walk-In Closet(s) and Wired for Data
Appliances
Dishwasher, Disposal, Dryer, Microwave, Free-Standing Gas Range, Refrigerator, Vented Exhaust Fan, Washer and Electric Water Heater