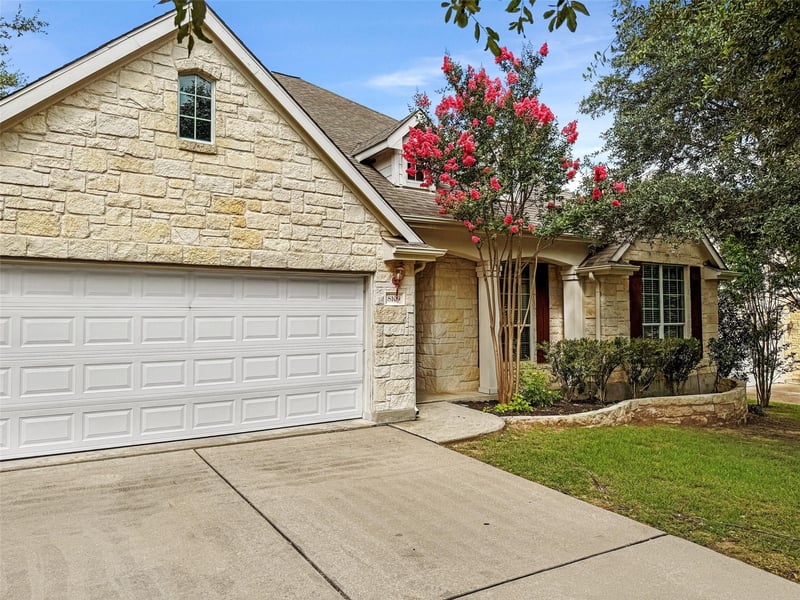
Description of 8109 Endeavor CIR, Austin, TX 78726
Listing details for 8109 Endeavor CIR, Austin, TX 78726 : Welcome to one of Grandview Hills' most coveted single-story homes — where thoughtful design, premium finishes, and an unbeatable location come together effortlessly.
Step inside and you're immediately struck by the soaring 12-foot ceilings and bright, open-concept layout, where graceful arches and rounded corners mark every transition from room to room — a signature of quality construction that sets this home apart. The chef's kitchen is the heart of the entertaining experience, anchored by a new 5-burner cooktop (2025) and premium stainless steel appliances, all wrapped in sleek granite countertops. A sunny breakfast area keeps casual mornings relaxed, while the elegant formal dining room — detailed with classic chair rails and crown molding — is ready for the dinner parties worth remembering.
The floor plan is designed with both flexibility and privacy in mind. The generous primary suite is a true retreat, tucked away from the two secondary bedrooms and featuring an ensuite with a large jetted bathtub. Separating the wings is an OVERSIZED BONUS ROOM — ideal as a playroom, exercise room, art studio, or whatever your lifestyle calls for. Two additional bedrooms plus a DEDICATED OFFICE OR FOURTH BEDROOM enclosed by custom sliding barn doors round out a layout that adapts to virtually any need.
Outside, a generous quarter-acre lot opens to a backyard shaded by mature, private trees. Whether you're hosting or simply unwinding, the setting delivers.
The Grandview Hills neighborhood offers two parks, a beautiful community pool, and easy access to major employers, top-tier shopping, dining, and Lake Travis. Students attend some of the most acclaimed public schools in the region: Grandview Hills Elementary (IB program), Four Points Middle School, and the award-winning Vandegrift High School — all within Leander ISD.
Single-story living rarely checks this many boxes. Come see it for yourself.
Back Yard, Front Yard, Sprinkler - Automatic, Sprinklers In Rear, Sprinklers In Front and Trees-Moderate
Lot Size (Sq Ft)
13,272.73
Lot Size (Acres)
0.3047
Interior Details
Interior Features
See Remarks, Ceiling Fan(s), Granite Counters, Eat-in Kitchen, Kitchen Island, No Interior Steps, Open Floorplan, Pantry, Primary Bedroom on Main, Recessed Lighting, Smart Thermostat, Soaking Tub and Study/Home Office
Appliances
Built-In Electric Oven, Built-In Gas Range, Dishwasher, Disposal, Dryer, Microwave, Free-Standing Refrigerator, Stainless Steel Appliance(s) and Washer
Flooring
Carpet and Laminate
Window Features
Shutters
Fireplace
Yes
Fireplace Count
1
Fireplace Features
Living Room
Heating
Central
Cooling
Ceiling Fan(s) and Central Air
Exterior Details
Garage
Yes
Garage Spaces
2
Total Parking
2
Parking Features
None
Patio & Porch Features
Patio
Exterior Features
Private Yard
Other Structures
None
Fencing
Privacy and Wood
View
Neighborhood
Waterfront
No
Water Source
Public
Sewer
Public Sewer
Community Features
See Remarks, Park and Pool
Additional Features
Utilities
Electricity Available, Natural Gas Available, Sewer Available and Water Connected