Description of 711 White Hawk TRL, Harker Heights, TX 76548
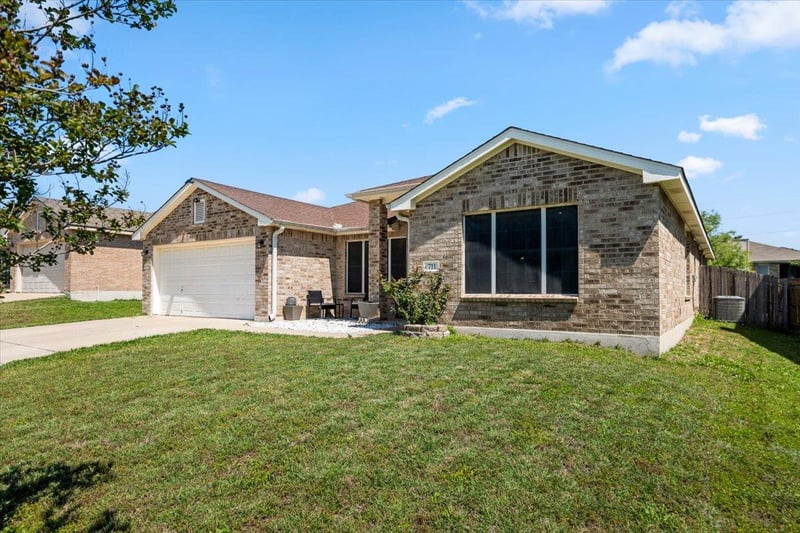
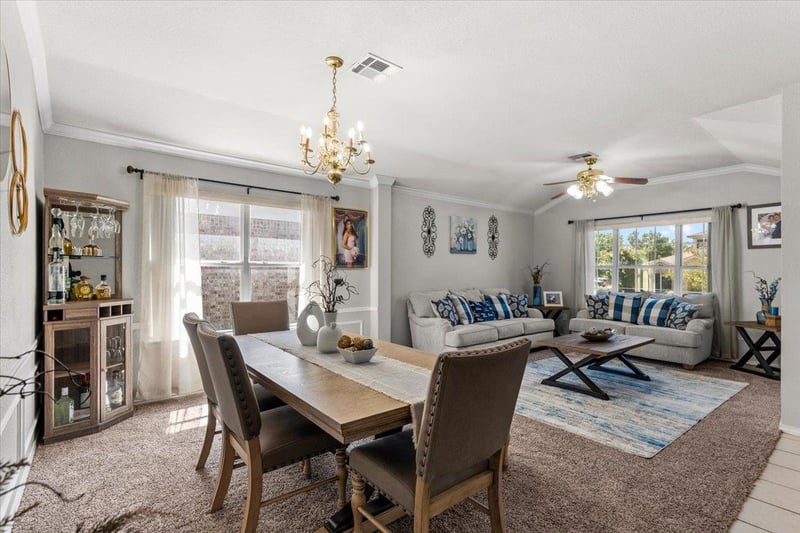
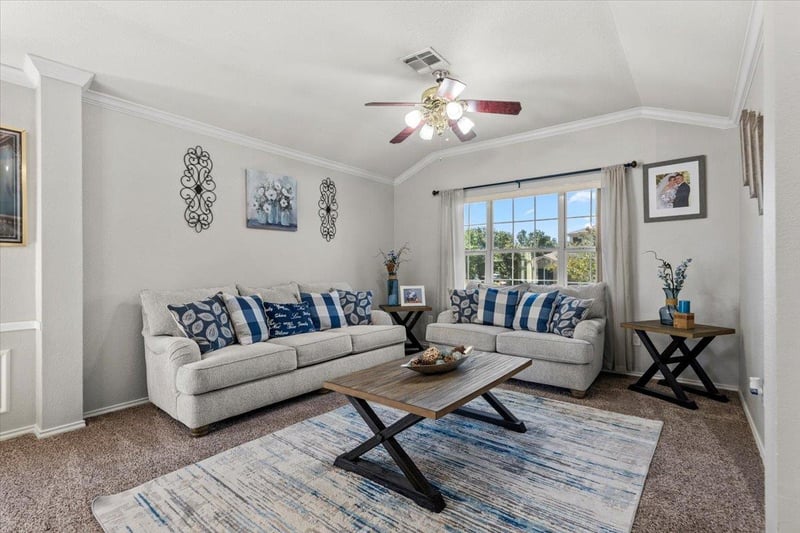
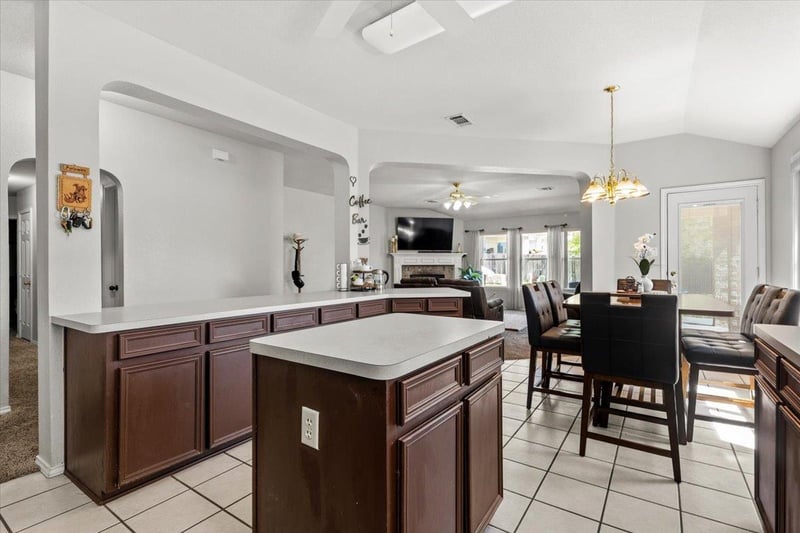
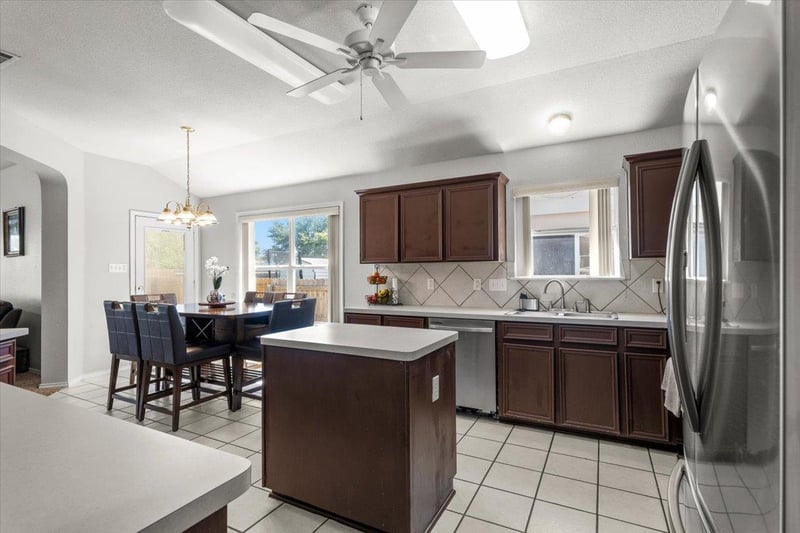
Listing details for 711 White Hawk TRL, Harker Heights, TX 76548 : Nestled in the established Skipcha Mountain Estates community, this beautifully designed one story home offers the perfect blend of comfort, functionality, and style. From the moment you step inside, the thoughtful floor plan impresses with formal living and dining rooms at the entry, a versatile flex room with French doors and a closet, and two generous living areas ideal for both everyday living and entertaining. At the heart of the home, the stunning island kitchen features a wraparound breakfast bar framed by elegant arches, a true showstopper for hosting guests and flows effortlessly into the open great room anchored by a cozy corner wood-burning fireplace. The spacious owner's suite is a private retreat, highlighted by soaring ceilings, a jetted tub, separate shower, double vanity, and a generous walk-in closet. Three additional bedrooms provide flexibility for family, guests, or a dedicated home office. With brick construction, an automatic sprinkler system, attached two-car garage, covered porch, and a fully fenced backyard, this home checks every box. Conveniently located near top-rated Killeen ISD schools, parks, shopping, and dining this move-in ready gem won't last long.
View More
Listing Updated : 06-27-2026 at 3:04 PM CDT
Property Details
Overview
Status
Active
MLS #ID
ACT1790135
Price
$309,900
Bedrooms
4
Bathrooms
3
Square Footage
2,252
Acres
0.191
Year
2004
Days on Site
27 Days
Property Type
Residential
Property Sub Type
Single-Family
Price per Sq Ft
$138
Date Listed
May 14, 2026
Community Information for 711 White Hawk TRL, Harker Heights, TX 76548
Ceiling Fan(s), Double Vanity, Eat-in Kitchen, High Speed Internet, Kitchen Island, Open Floorplan, Pantry, Primary Bedroom on Main, Storage and Walk-In Closet(s)