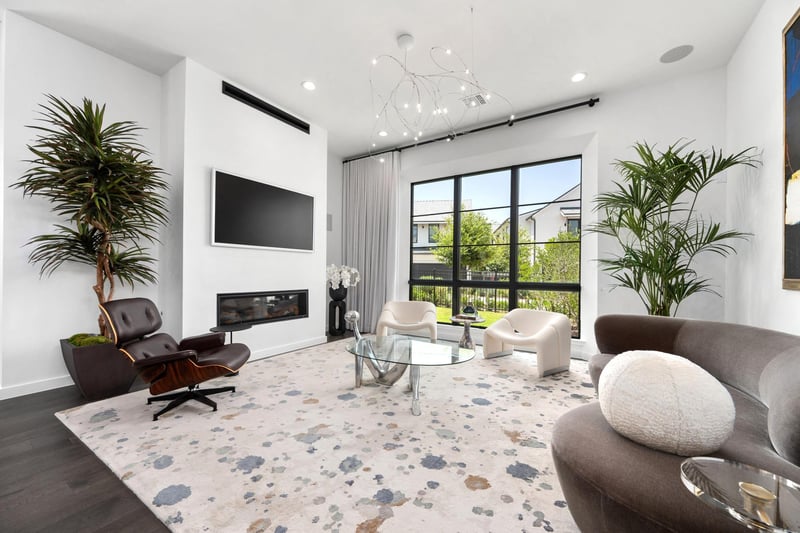
Description of 6702 Adeline Way #34, Austin, TX 78746
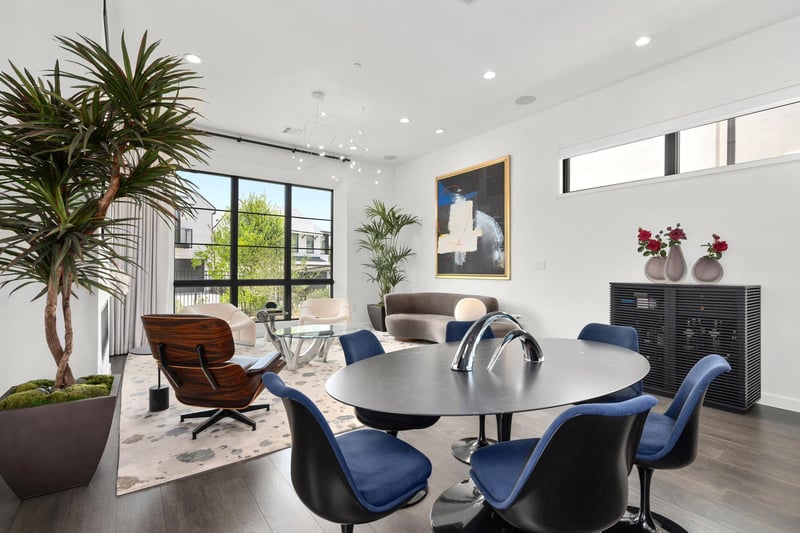
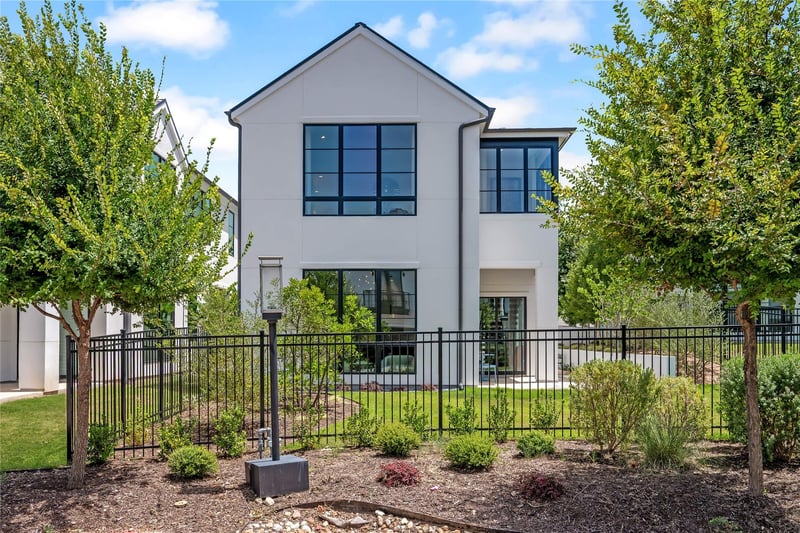
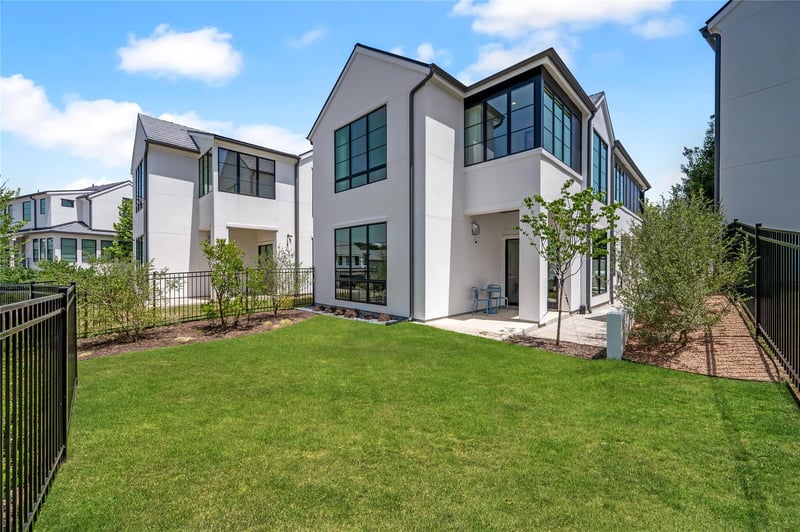
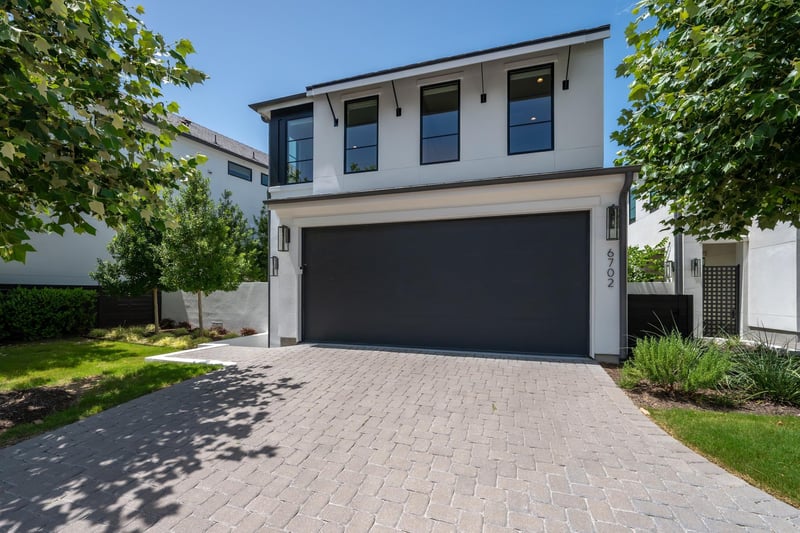
Listing details for 6702 Adeline Way #34, Austin, TX 78746 : Brand new Brava synthetic slate roof July 2026 and brand new Carrier Infinity HVAC February 2026. Built in 2022 and set on a generous .39-acre homesite within the gated Addie community, this home offers contemporary luxury in the heart of West Austin. Located within acclaimed Eanes ISD, this residence pairs sophisticated interiors with exceptional outdoor living. Offered fully furnished, the home features professionally designed interiors curated with original mid-century modern furnishings, creating a truly turnkey opportunity. The open-concept floorplan centers around a spacious living room with a fireplace that flows seamlessly into the designer kitchen with high-end stainless steel appliances and refined finishes. The primary suite serves as a private retreat with a cozy sitting area, built-in bookshelves, and a spa-inspired bathroom complete with dual vanities, a soaking tub, and an expansive walk-in shower. Upgrades include a new roof installed July 2026, custom closet systems, programmable motorized Hunter Douglas window coverings, a Lutron Caseta smart lighting system, whole-house water filtration, EV charging capability, wired Sonos audio, Ubiquiti WiFi, and a Ubiquiti security camera system with front and rear cameras plus a dedicated 2TB hard drive for video storage. A Carrier Infinity Series variable-speed HVAC system, installed in February 2026, includes a 10-year parts, labor, and compressor warranty. A landscaped courtyard and backyard with landscape lighting create inviting spaces for entertaining and relaxation. The covered patio offers a built-in grill and refrigerator, while the lawn offers plenty of room for recreation. Residents of Addie enjoy the privacy of a gated community minutes from premier shopping, dining, and outdoor recreation, all while benefiting from one of Austin's most sought-after school districts. Tax and assessed values are estimates for illustration purposes only. All figures should be independently verified.
Bookcases, Breakfast Bar, Built-in Features, Ceiling Fan(s), Ceiling-High, Ceiling-Vaulted, Stone Counters, Double Vanity, Kitchen Island, Open Floorplan, Recessed Lighting, Smart Home, Walk-In Closet(s) and Wired for Sound
Appliances
Built-In Gas Range, Built-In Oven(s), Dishwasher, Gas Cooktop, Microwave and Double Oven
Flooring
Carpet, Tile and Wood
Window Features
Window Treatments
Fireplace
Yes
Fireplace Count
1
Fireplace Features
Living Room
Heating
Central
Cooling
Central Air
Exterior Details
Garage
Yes
Garage Spaces
2
Total Parking
4
Parking Features
Attached and Garage
Patio & Porch Features
Covered, Patio and Porch
Exterior Features
CCTYD, Uncovered Courtyard and Outdoor Grill
Other Structures
None
Fencing
Wrought Iron
View
See Remarks
Waterfront
No
Water Source
Public
Sewer
Public Sewer
Community Features
Gated, Park and Trail(s)
Additional Features
Utilities
Electricity Connected, Natural Gas Connected, Sewer Connected and Water Connected