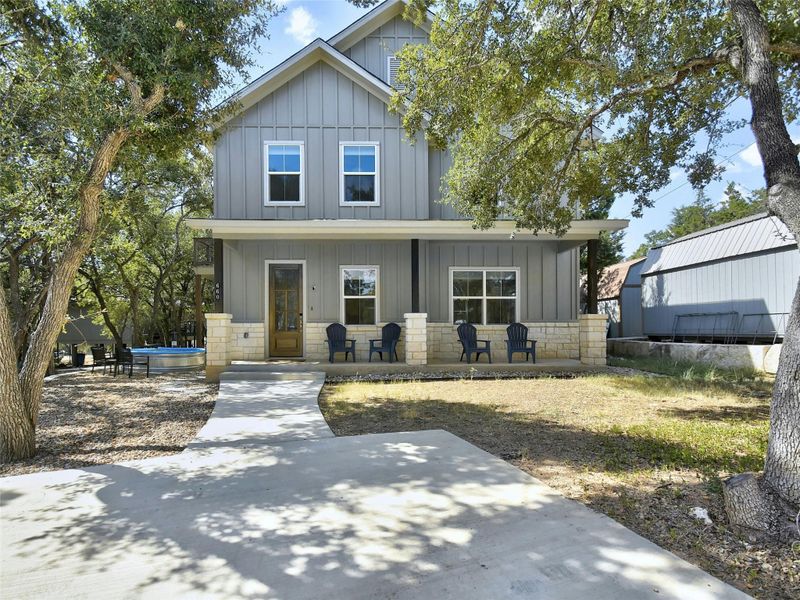
Description of 660 Mockingbird DR, Canyon Lake, TX 78133
Listing details for 660 Mockingbird DR, Canyon Lake, TX 78133 : Welcome to your Canyon Lake retreat! Built in 2023 and located in the desirable Canyon Lake Hills community, this 3-bedroom, 2.5-bath home offers 1,812 square feet of thoughtfully designed living space just moments from the water.
Step inside to an open-concept floor plan featuring high ceilings, abundant natural light, and a spacious living and dining area that flows seamlessly into the island kitchen. The kitchen is equipped with granite countertops, recessed lighting, ample cabinetry, and a breakfast bar—perfect for entertaining or everyday living.
Upstairs, the private bedroom layout provides comfortable separation, with generously sized bedrooms and walk-in closets.
Enjoy the Hill Country lifestyle from multiple outdoor living spaces, including a south-facing patio with lake views—ideal for morning coffee or relaxing evenings. The property also offers convenient boat parking and is located approximately 500 feet from Boat Ramp #6, making lake days quick and easy.
Whether you’re looking for a full-time residence, weekend getaway, or investment opportunity, this home offers modern construction, lake proximity, and easy access to all the recreation Canyon Lake is known for.
From S.A. - Take IH-35 N, Take Exit 184, Take a Left on S Rueckle Rd, Take a Left on N. Walnut Ave, Take a Right on FM 2722, Take slight Left on FM 2673 W, Take a Right on Oblate Dr, Continue onto Lighthouse, Take left on Canyon Lake Dr, Take a Left on Mockingbird Ln.
Gentle Sloping, Sprinkler - Drip Only/Bubblers and Many Trees
Lot Size (Sq Ft)
9,300.06
Lot Size (Acres)
0.2135
Interior Details
Interior Features
Breakfast Bar, Ceiling Fan(s), Chandelier, Double Vanity, Eat-in Kitchen, High Speed Internet, Interior Steps, Kitchen Island, Open Floorplan, Pantry, Recessed Lighting and Walk-In Closet(s)
Appliances
Dishwasher, Disposal, Exhaust Fan, Microwave, Plumbed For Ice Maker, Free-Standing Electric Range, Stainless Steel Appliance(s) and Electric Water Heater
Flooring
Tile and Vinyl
Window Features
Blinds and Double Pane Windows
Fireplace
No
Heating
Central, Electric and Heat Pump
Cooling
Ceiling Fan(s), Central Air, Electric and Heat Pump
Exterior Details
Garage
No
Total Parking
2
Parking Features
Driveway, Open and Paved
Patio & Porch Features
Covered, Front Porch and Patio
Exterior Features
Balcony
Other Structures
None
Fencing
None
View
Neighborhood
Waterfront
No
Water Source
Public
Sewer
Aerobic Septic
Community Features
BBQ Pit/Grill, Clubhouse, Common Grounds, Park, Picnic Area, Playground, Pool and Sport Court(s)/Facility
Additional Features
Utilities
Cable Available, Electricity Connected, Sewer Connected and Water Connected