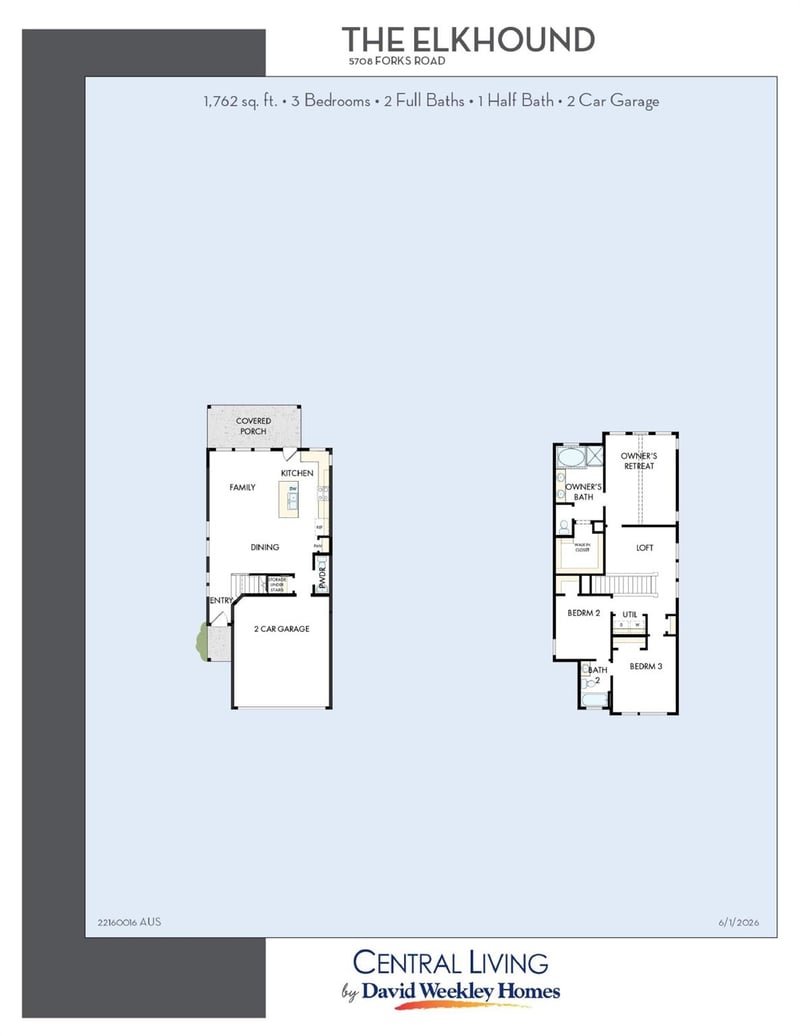
Listing details for 5708 Forks RD, Austin, TX 78747 : Thoughtful Design Meets Low-Maintenance Living. Welcome to this beautifully designed home offering well-planned living space in a gated, boutique community just minutes from shopping, dining, and major Austin thoroughfares. This low-maintenance home combines modern comforts with practical design, making it ideal for your vibrant lifestyle.
The open-concept main floor is perfect for entertaining, with a dining and family area that flows seamlessly into the kitchen. A central island adds functionality to the space, while the large covered patio is perfect for outdoor living, dining, or relaxing year-round.
Upstairs, a versatile loft provides additional living space that can serve as a media room, home office, or play area. The layout offers excellent separation of bedrooms for added privacy. The extended owner’s retreat includes a soaring vaulted ceiling, sweeping views of the treetops beyond, spa-like ensuite bath with soaking tub and a spacious walk-in closet.
Located in a secure, gated neighborhood with a close-knit community feel, this home offers the perfect blend of convenience, comfort, and style.
Call the David Weekley Homes at Goodnight Ranch Team today to learn more about the high-end selections of this new home in Austin, Texas!
Our EnergySaver™ Homes offer peace of mind knowing your new home in Austin is minimizing your environmental footprint while saving energy. A David Weekley EnergySaver home in Austin averages a 60 on the HERS Index.
Square Footage is an estimate only; actual construction may vary.
View More
Listing Updated : 07-16-2026 at 11:18 AM CDT
Property Details
Overview
Status
Active
MLS #ID
ACT7311538
Price
$384,990
Bedrooms
3
Bathrooms
3
Square Footage
1,762
Acres
0.0517
Year
2026
Days on Site
1 Hour
Property Type
Residential
Property Sub Type
Condominium
Price per Sq Ft
$219
Date Listed
Jul 16, 2026
Community Information for 5708 Forks RD, Austin, TX 78747
Ceiling Fan(s), Ceiling-High, Ceiling-Vaulted, Double Vanity, Entrance Foyer, Interior Steps, Kitchen Island, Multiple Living Areas, Open Floorplan, Pantry, Recessed Lighting, Smart Thermostat, Soaking Tub, Storage, Walk-In Closet(s) and Wired for Data
Appliances
Dishwasher, Disposal, ENERGY STAR Qualified Appliances, ENERGY STAR Qualified Dishwasher, ENERGY STAR Qualified Water Heater, Exhaust Fan, Microwave, Oven, Plumbed For Ice Maker, Free-Standing Gas Range, Self Cleaning Oven, Stainless Steel Appliance(s), Vented Exhaust Fan, Water Heater and Tankless Water Heater
Heating
Central, ENERGY STAR Qualified Equipment, Natural Gas and Zoned
Cooling
Ceiling Fan(s), Central Air, Electric, ENERGY STAR Qualified Equipment, Exhaust Fan and Zoned
Fireplace
No
Exterior
Exterior
Gutters Full, Lighting, Pest Tubes in Walls, Private Entrance and Private Yard