Description of 5605 Overbrook DR, Austin, TX 78723
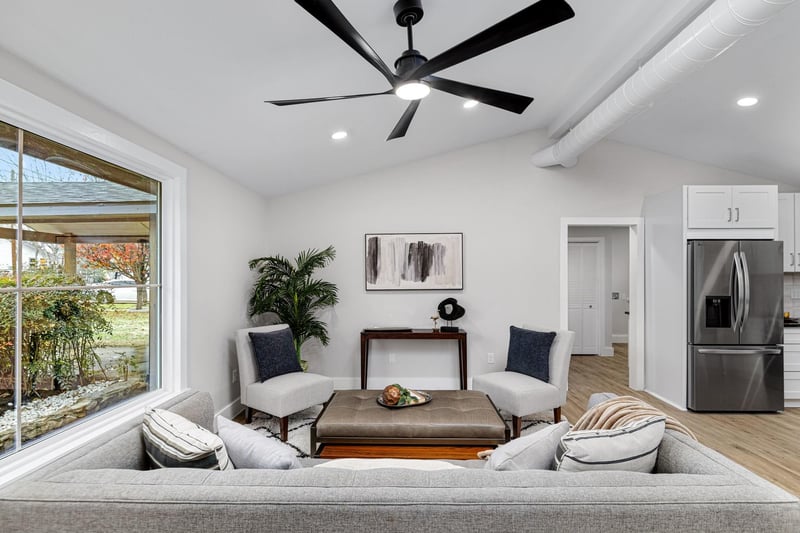
Listing details for 5605 Overbrook DR, Austin, TX 78723 : Welcome to Your Dream Home at 5605 Overbrook Drive, Austin, TX 78723 This newly renovated gem in the desirable Manor Hills neighborhood is a perfect blend of modern luxury and timeless charm. Boasting a spacious 13-foot vaulted ceiling, this home offers an open and airy layout featuring three bedrooms, two bathrooms, and a versatile laundry room/butler’s pantry. The master suite is a true retreat, complete with a custom walk-in closet and a spa-like curbless shower with a quartz bench, dimmable LED mirror, and matte black finishes. The open living and dining areas are highlighted by industrial-inspired exposed spiral air ducts, creating a contemporary yet cozy atmosphere. A unique brick accent wall adds character to one of the bedrooms. The kitchen is a chef’s dream, featuring solid maple wood cabinets, quartz countertops, a sleek tiled backsplash, and LG ThinQ smart appliances. Floating maple wood shelves and a thoughtfully designed butler’s pantry provide additional storage and functionality. No detail has been overlooked in this extensive renovation, which includes: A brand-new electrical system, plumbing, and Rheem HVAC system for modern comfort and efficiency. Energy-efficient Ply Gem windows and updated insulation for year-round comfort. Durable and stylish MSI Prescott Sandino waterproof flooring throughout. The exterior is equally impressive, with a 20’x12’ carport, a newly refinished 25’x16’ concrete patio, and a gated two-sided entry for privacy and convenience. The home’s fresh exterior paint, modern fiberglass front door, and tongue-and-groove pine paneling create a welcoming curb appeal. A Tuff Shed offers additional storage, while the spacious outdoor areas are perfect for entertaining. Located just minutes from Austin’s vibrant attractions, this stunning home is move-in ready and waiting for you. Don’t miss the opportunity to make it yours!
Breakfast Bar, Built-in Features, Ceiling Fan(s), Ceiling-High, Ceiling-Vaulted, Quartz Counters, Double Vanity, Open Floorplan, Pantry, Primary Bedroom on Main, Recessed Lighting and Walk-In Closet(s)
Appliances
Dishwasher, Disposal, Free-Standing Gas Oven, Free-Standing Gas Range, Free-Standing Refrigerator, Stainless Steel Appliance(s) and Tankless Water Heater
Flooring
Tile and Vinyl
Window Features
Low-Emissivity Windows and Vinyl Windows
Fireplace
No
Heating
Central
Cooling
Ceiling Fan(s) and Central Air
Exterior Details
Garage
No
Total Parking
2
Parking Features
Carport
Patio & Porch Features
Patio
Exterior Features
Private Yard
Other Structures
Shed(s)
Fencing
Back Yard, Privacy and Wood
View
None
Waterfront
No
Water Source
Public
Sewer
Public Sewer
Community Features
Curbs and Sidewalks
Additional Features
Utilities
Electricity Connected, Natural Gas Connected, Sewer Connected and Water Connected
Accessibility Features
None
Taxes, HOA & Financing
Annual Property Tax
$9,472.50
HOA Fee Includes
None
Room Details
Room Type
Level
Primary Bedroom
Main
Primary Bathroom
Main
Kitchen
Main
Show More
Listing Provided By
Sumina Bhatti, (512) 575-3644, [email protected], Compass RE Texas, LLC
Source
Unlock MLS, MLS#: ACT1508403
For more information on this listing contact us at 972-342-0000
Property History
DateEventPrice
7/25/2026
Listing removed
$450,000 -18.1%
$329/sqft
Source:Unlock MLS #ACT1508403
7/25/2026
Listed for sale
$549,500 +22.1%
$402/sqft
Source:Unlock MLS #ACT1508403
7/7/2026
Price Change
$450,000 -5.3%
$329/sqft
Source:Unlock MLS #ACT1508403
6/19/2026
Price Change
$475,000 -13.6%
$347/sqft
Source:Unlock MLS #ACT1508403
10/23/2025
Listed for sale
$549,500
$402/sqft
Source:Unlock MLS #ACT1508403
Interested in 5605 Overbrook DR, Austin, TX 78723?
Location of 5605 Overbrook DR, Austin, TX 78723
Mortgage Calculator
Schools Near 5605 Overbrook DR, Austin, TX 78723
For more information on this listing contact us at 972-342-0000
Homes Similar to 5605 Overbrook DR, Austin, TX 78723