
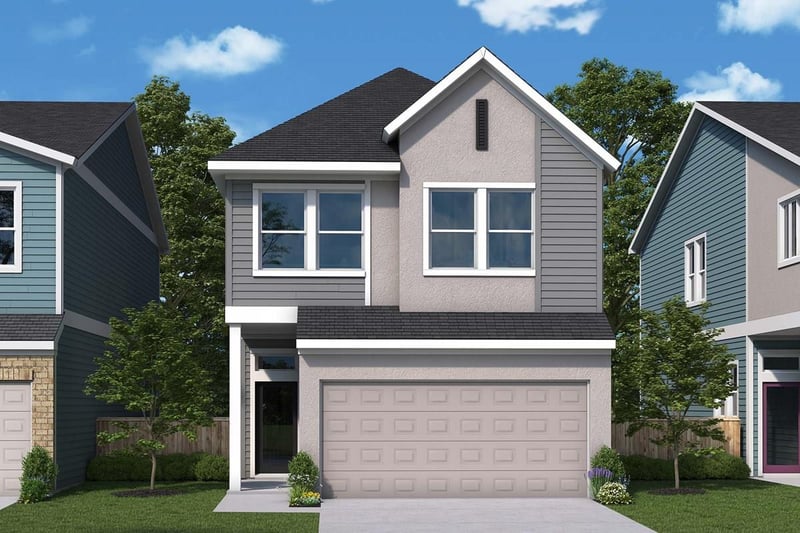
Listing details for 5605 Forks RD, Austin, TX 78747 : This quick move-in home in Goodnight Ranch stands with quiet confidence—clean lines, rich contrast, and a bold front door hinting at something special inside.
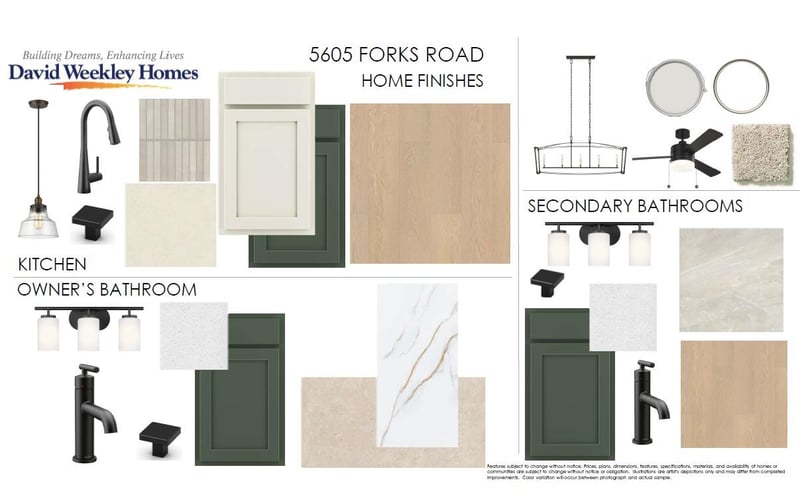
Step through the entryway and the home opens up—bright, inviting, and unexpectedly spacious. The kitchen is the heart of it all, anchored by a statement island with quartz countertops and surrounded by designer finishes that feel anything but standard. Crisp contrast cabinetry, warm wood-look floors, and thoughtful lighting give the entire space a curated feel.
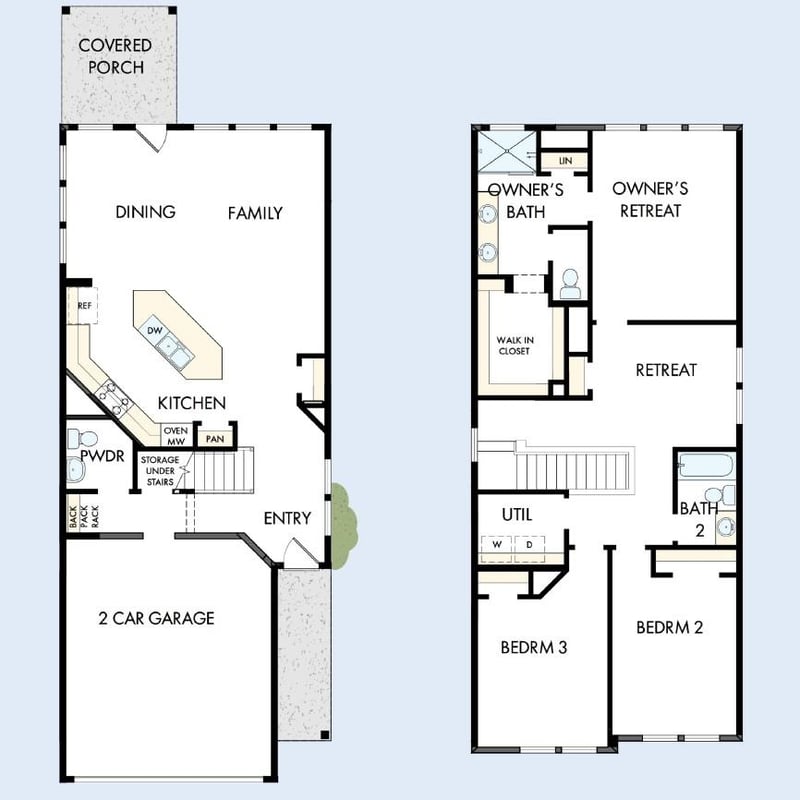
Upstairs, the owner’s retreat is just that—your personal escape. A spacious loft adds flexibility for a home office, workout zone, or media space, and two additional bedrooms are tucked away for guests or hobbies. Every corner feels considered, from the walk-in closet to the oversized shower in the owner’s bath.
The best part? Low-maintenance living means more time for real life. Weekends are for trail walks, local bites, and evening wine on the covered back porch—not yard work. You’re in a quiet, master-planned community with a real sense of neighborliness, yet just minutes from the culture, food, and energy of Austin. This isn’t just a place to live. It’s a place to belong.
Call the David Weekley Homes at Goodnight Ranch Team to learn more about the stylish selections of this new home in Austin, Texas!
Our EnergySaverâ„¢ Homes offer peace of mind knowing your new home in Austin is minimizing your environmental footprint while saving energy. A David Weekley EnergySaver home in Austin averages a 60 on the HERS Index.
Square Footage is an estimate only; actual construction may vary.
View More
Listing Updated : 06-17-2026 at 9:48 AM CDT
Property Details
Overview
Status
Pending
MLS #ID
ACT2948106
Price
$409,990
Bedrooms
3
Bathrooms
3
Square Footage
2,015
Acres
0.0632
Year
2026
Days on Site
30 Days
Property Type
Residential
Property Sub Type
Condominium
Price per Sq Ft
$203
Date Listed
Mar 24, 2026
Community Information for 5605 Forks RD, Austin, TX 78747
Ceiling Fan(s), Ceiling-High, Double Vanity, Entrance Foyer, Interior Steps, Kitchen Island, Multiple Living Areas, Open Floorplan, Pantry, Recessed Lighting, Smart Thermostat, Soaking Tub, Storage, Walk-In Closet(s) and Wired for Data
Appliances
Dishwasher, Disposal, ENERGY STAR Qualified Appliances, ENERGY STAR Qualified Dishwasher, ENERGY STAR Qualified Water Heater, Exhaust Fan, Microwave, Plumbed For Ice Maker, Free-Standing Gas Range, Self Cleaning Oven, Stainless Steel Appliance(s), Vented Exhaust Fan, Water Heater and Tankless Water Heater
Heating
Central, ENERGY STAR Qualified Equipment, Natural Gas and Zoned
Cooling
Ceiling Fan(s), Central Air, Electric, ENERGY STAR Qualified Equipment, Exhaust Fan and Zoned
Fireplace
No
Exterior
Exterior
Gutters Full, Lighting, Pest Tubes in Walls, Private Entrance and Private Yard
