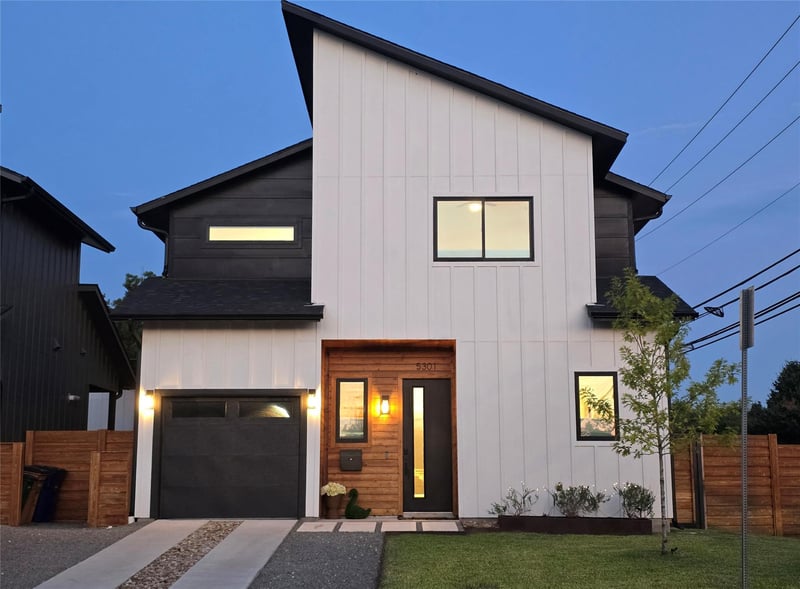
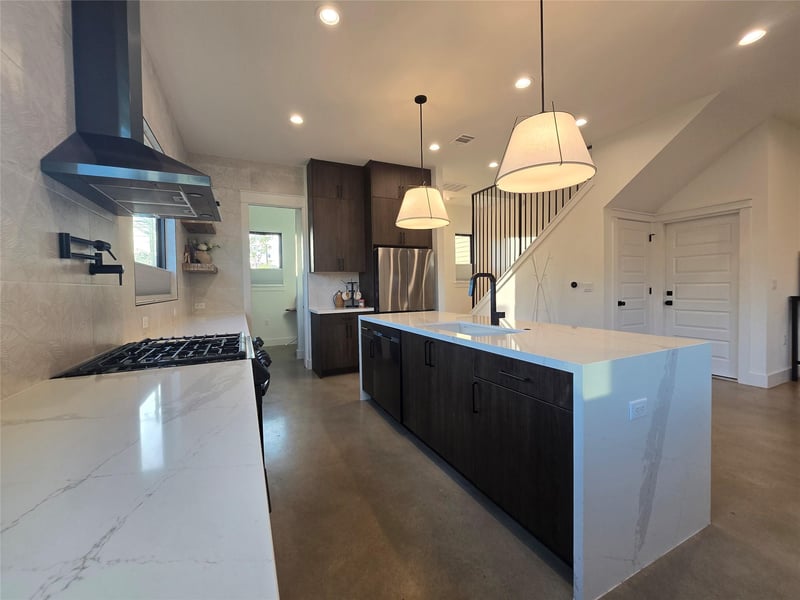
Listing details for 5301 Grover Ave, Austin, TX 78756 : Incredible opportunity to own one of the best designed and built homes in Brentwood. Newly completed (in 2025) boutique 6 unit complex of similar homes. Barely and gently lived in, it is as close to brand new as it gets.
If you value well thought out design, custom quality, and attention to detail - you will enjoy seeing this property.
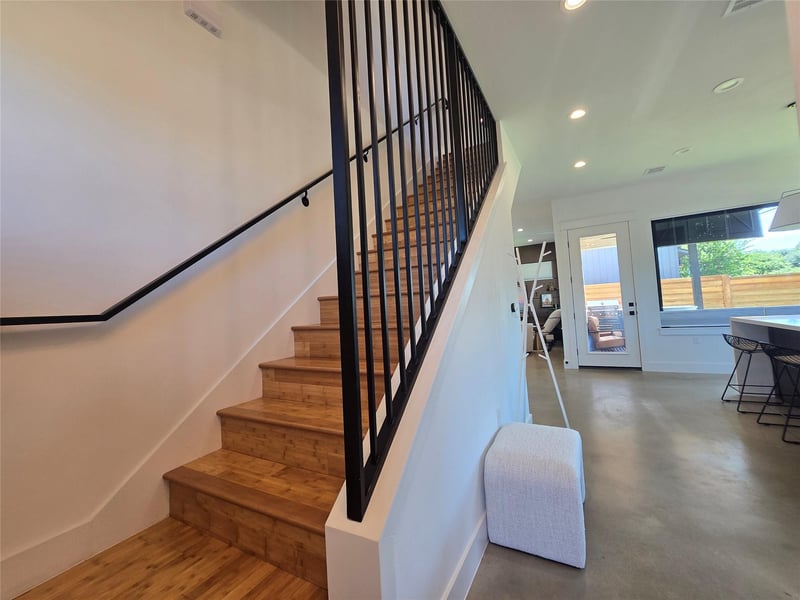
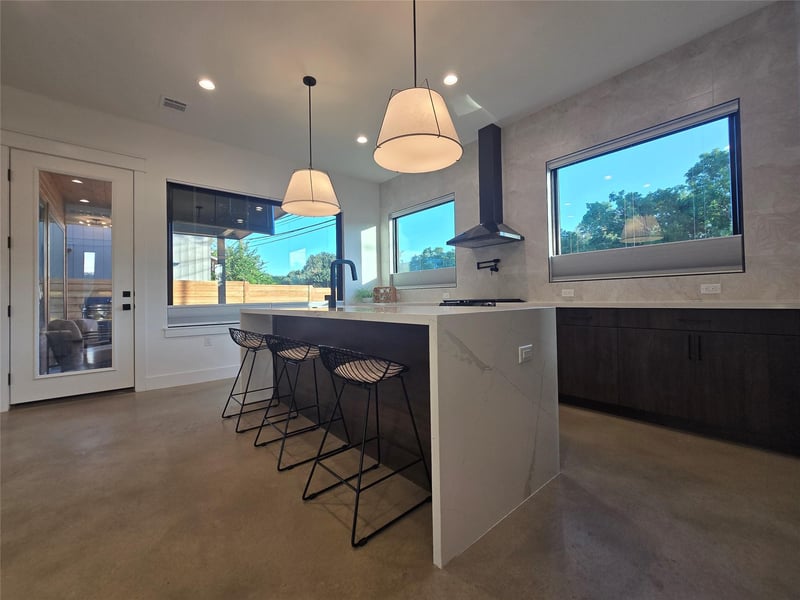
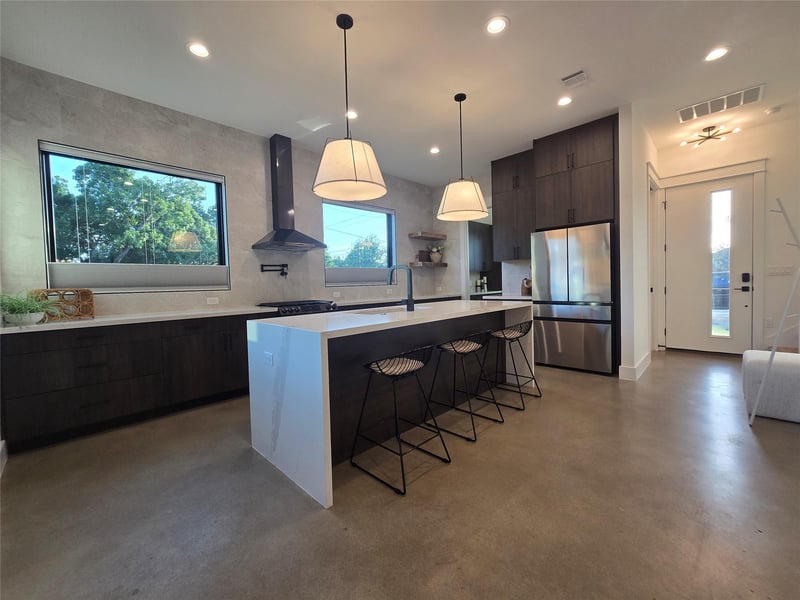
SUPER efficient and flowing open floor plan that lives much larger than listed. No wasted space, all has been very thoughtfully designed and planned out for ultimate combination of usability and flow. All the essentials and lots of bonuses are included. High level of finish out and attention to detail that stresses "would the builder actually live in the home as his own?".
See floor plan in attachments and images. Also please review the Features and Upgrades list in attachments and pictures as well - TONS of upgrades not usually seen on non custom homes. Spray foam insulation, fully insulated garage and door, whisper quiet garage opener with Wi-Fi control/camera, multi zone & multi stage (high/low variable stages) Carrier HVAC system with Nest thermostats, Nest Hello doorbell video camera, Yale smart deadbolt, Rachio smart yard sprinkler system controller, extra insulation between floors and bathrooms for sound, upscale landscaping features (lots of custom thick metal work), full gutters and underground drainage, Electric Vehicle charging, plus a LOT more. See list for all details.
Everything has been well thought out, designed, and executed at a high level of craftsmanship, rivaling custom homes. You will truly love living in this house - ALL past buyers/clients relay that notion.
Cedar, Frame, HardiPlank Type and Spray Foam Insulation
Foundation
Slab
Roof
Composition and Shingle
New Construction
No
Price per Sq Ft
$447
Builder Name
Assured Builder, LLC
Lot Features
Back Yard, City Lot, Curbs, Front Yard, Landscaped, Level, Sprinkler - Automatic, Sprinklers In Rear, Sprinkler - Drip Only/Bubblers, Sprinklers In Front and Sprinkler - Rain Sensor
Lot Size (Sq Ft)
6,969.6
Lot Size (Acres)
0.16
Lot Dimensions
50 x 77
Interior Details
Interior Features
Ceiling Fan(s), Ceiling-High, Ceiling-Vaulted, Quartz Counters, Double Vanity, Eat-in Kitchen, High Speed Internet, Open Floorplan, Pantry, Recessed Lighting, Smart Thermostat, Stackable W/D Connections, Walk-In Closet(s) and Wired for Data
Appliances
Dishwasher, Disposal, Exhaust Fan, Gas Range, Plumbed For Ice Maker, Free-Standing Gas Range, RNGHD, Stainless Steel Appliance(s), Vented Exhaust Fan, Water Heater and Tankless Water Heater
Flooring
Concrete, No Carpet and Wood
Window Features
Double Pane Windows and Screens
Fireplace
No
Heating
Central, Forced Air, Natural Gas and Zoned
Cooling
Ceiling Fan(s), Central Air, Electric and Zoned
Exterior Details
Garage
Yes
Garage Spaces
1
Total Parking
3
Parking Features
Attached, Direct Access, Door-Single, Driveway, Electric Vehicle Charging Station(s), Garage, Garage Door Opener, Garage Faces Front and Private
Patio & Porch Features
Covered, Front Porch, Porch and Rear Porch
Exterior Features
Electric Car Plug-in, Gutters Full and Private Yard
Other Structures
None
Fencing
Back Yard, Fenced, Gate, Privacy and Wood
View
City and Neighborhood
Waterfront
No
Water Source
Public
Sewer
Public Sewer
Community Features
See Remarks
Additional Features
Utilities
Cable Available, Electricity Connected, High Speed Internet, Natural Gas Connected, Phone Available, Sewer Connected, Underground Utilities and Water Connected