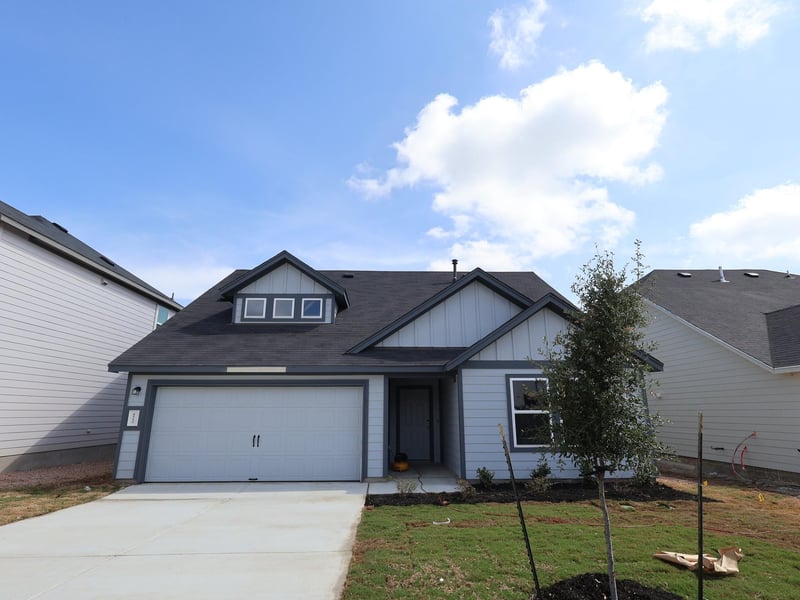
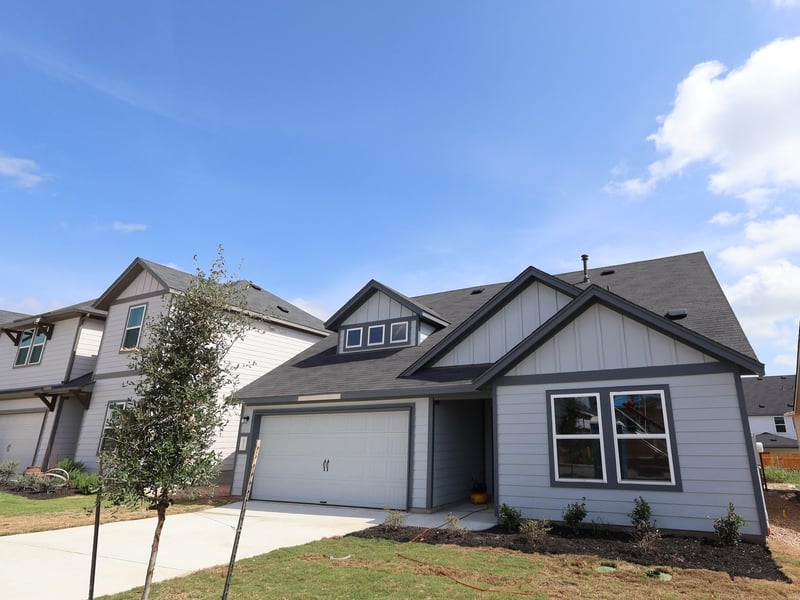
Description of 4512 Bridal Veil DR, Austin, TX 78747
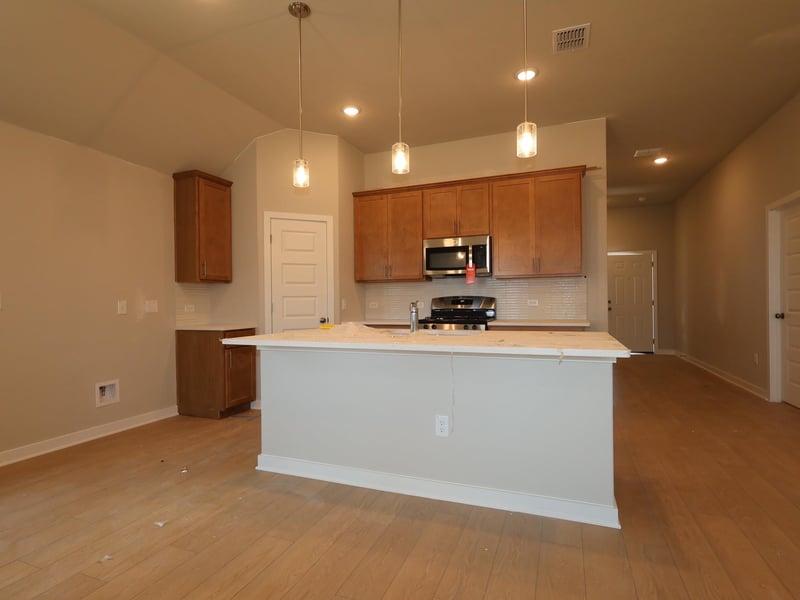
Listing details for 4512 Bridal Veil DR, Austin, TX 78747 : The Garner floor plan is a standout one-story home in the desirable Cascades at Onion Creek community in Austin. Offering 3 bedrooms, 2 bathrooms, and just over 1,500 square feet, this thoughtfully designed layout combines comfort and functionality. Enjoy open-concept living with 10-foot ceilings, a spacious living area, and a large kitchen island—perfect for entertaining or everyday living. The private primary suite features abundant natural light and a luxurious bath with both a soaking tub and separate shower. Ideally situated just one block from the community amenity center, this home offers convenience and an excellent opportunity to begin your homeownership journey.
From downtown Austin: take I-35 South to Exit 223 toward TX-45 Toll/FM 1327 Creedmoor. Take I-35 N Frontage Rd for approx 2.2 miles and the community will be on your right. Address to our model home is 2701 Sebring Circle, Austin, TX 78747
HardiPlank Type, Blown-In Insulation and Vertical Siding
Foundation
Slab
Roof
Composition
New Construction
Yes
Price per Sq Ft
$232
Builder Name
M/I Homes
Lot Features
Back Yard, Close to Clubhouse, Front Yard, Landscaped, Near Golf Course, Sprinkler - Automatic, Sprinklers In Rear, Sprinklers In Front, Sprinkler - Rain Sensor, Trees-Small (Under 20 Ft) and Trees-Sparse
Lot Size (Sq Ft)
5,967.72
Lot Size (Acres)
0.137
Interior Details
Interior Features
Ceiling-High, Double Vanity, High Speed Internet, Kitchen Island, Open Floorplan, Pantry, Primary Bedroom on Main, Smart Thermostat, Walk-In Closet(s) and Wired for Data
Appliances
Dishwasher, Disposal, ENERGY STAR Qualified Appliances, Exhaust Fan, Gas Range, Microwave, Gas Oven, Self Cleaning Oven, Stainless Steel Appliance(s), Vented Exhaust Fan, Water Heater and Tankless Water Heater
Flooring
Carpet, Tile and Wood
Window Features
Double Pane Windows, ENERGY STAR Qualified Windows and Low-Emissivity Windows
Fireplace
No
Fireplace Features
None
Heating
Electric, ENERGY STAR Qualified Equipment and Natural Gas
Cooling
Central Air and ENERGY STAR Qualified Equipment
Exterior Details
Garage
Yes
Garage Spaces
2
Total Parking
4
Parking Features
Attached, Concrete, Driveway, Garage, Garage Faces Front and Inside Entrance
Patio & Porch Features
Covered, Front Porch and Rear Porch
Exterior Features
Rain Gutters, Pest Tubes in Walls and Private Yard
Other Structures
Residence
Fencing
Back Yard, Fenced, Wood and Wrought Iron
View
Neighborhood
Waterfront
No
Water Source
Public
Sewer
Public Sewer
Community Features
Cluster Mailbox, Common Grounds, High Speed Internet, Picnic Area, Playground, Pool, Sidewalks, Street Lights, Underground Utilities and Trail(s)
Additional Features
Utilities
Cable Available, Electricity Available, High Speed Internet, Natural Gas Available, Sewer Available, Underground Utilities and Water Available