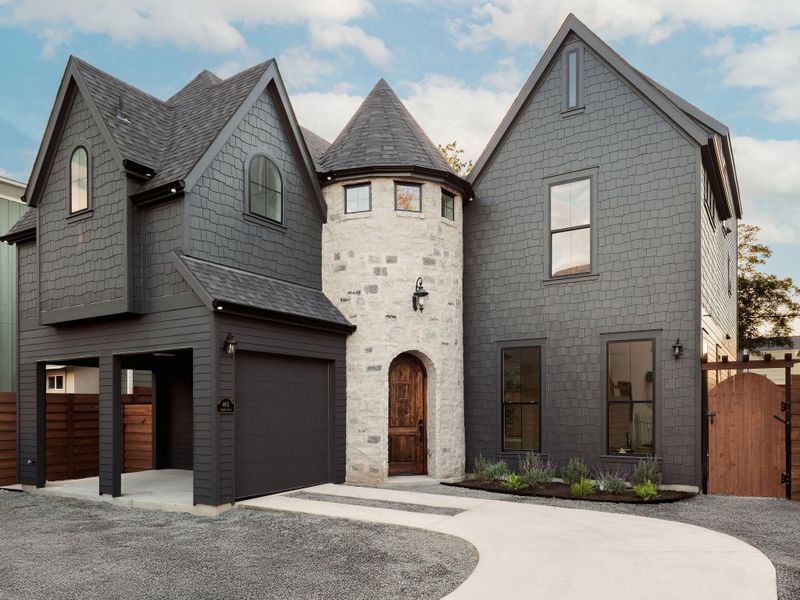
Description of 4413 Gillis ST #3, Austin, TX 78745
Listing details for 4413 Gillis ST #3, Austin, TX 78745 : Welcome to 4413 Gillis St. Residence Three, where a distinctive stone turret and steeply pitched rooflines bring storybook charm to this gated, cottage-inspired home by AVERY Building Co. Offering approximately 2,862 square feet with four bedrooms and four full bathrooms, the home welcomes you through a custom curved solid-wood front door into a unique foyer where exterior stone wraps the interior walls. The chef’s kitchen offers extensive cabinetry and storage, complemented by a built-out dry bar for easy entertaining, while a spacious secondary living area can serve as a dedicated office. Vaulted ceilings enhance the airy feel of the generously sized primary bedroom, complete with two walk-in closets and a marble-filled bathroom featuring a large freestanding tub and marble-clad walk-in shower with two shower heads and handheld wands. An expansive yard and private pool invite relaxed afternoons outdoors, with adjacent paver areas offering space to lounge and gather. A one-car carport and parking for at least two additional vehicles add everyday convenience. This one won't last long!
Head tWest US-290 W, Take the exit toward Manchaca Rd/Pack Saddle Pass/Victory Dr, Sharp left to stay on W Ben White Blvd/W Texas Hwy 71 Service Rd, Turn right onto Gillis S, Destination will be on the left
Masonry – Partial, Board & Batten Siding and Stone
Foundation
Slab
Roof
Composition
New Construction
Yes
Price per Sq Ft
$428
Builder Name
AVERY Building Co.
Lot Features
Back Yard, Landscaped, Level, Native Plants, Private and Sprinkler - Automatic
Lot Size (Sq Ft)
11,059.88
Lot Size (Acres)
0.2539
Interior Details
Interior Features
Bar, Built-in Features, Ceiling Fan(s), Ceiling-High, Double Vanity, Entrance Foyer, Kitchen Island, Open Floorplan, Pantry, Recessed Lighting, Smart Thermostat, Soaking Tub and Walk-In Closet(s)