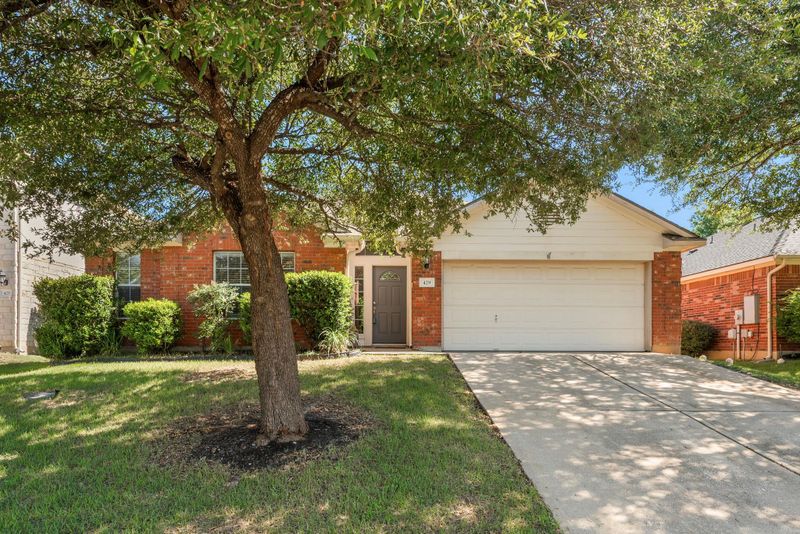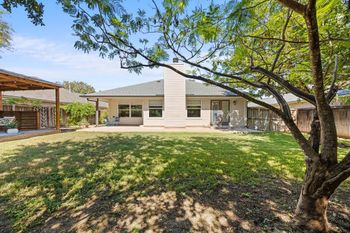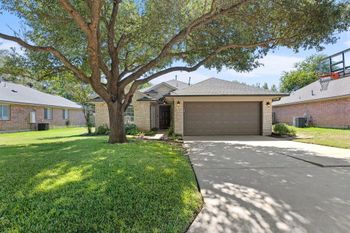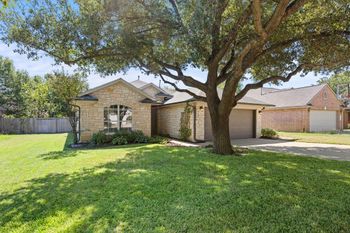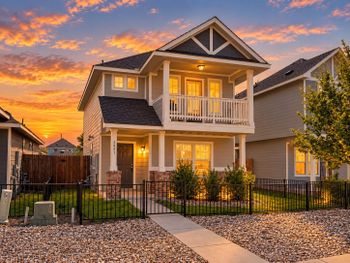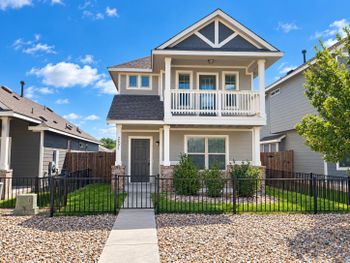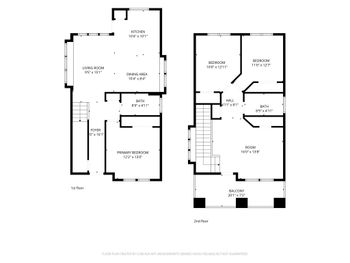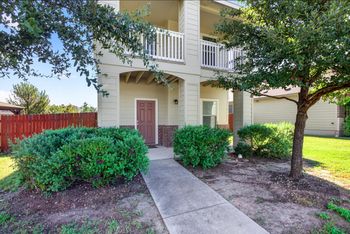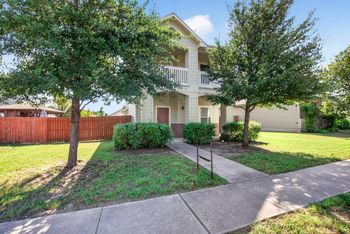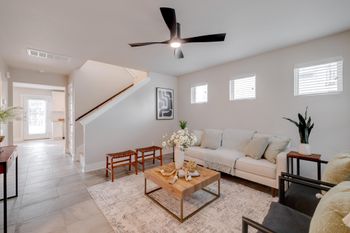
Listing details for 429 Falcon LN, Leander, TX 78641 : Get ready to fall in love with this beautiful single-story gem in the Summerlyn Community. Offering 3 bedrooms, 2 bathrooms, and 1,844 square feet of thoughtfully designed living space, this home perfectly blends style, comfort, and convenience. Step inside and be greeted by soaring ceilings, luxury vinyl plank flooring, and floods of natural light that fill every corner. The open-concept layout invites effortless entertaining and cozy evenings alike, with a spacious living room anchored by a warm, inviting fireplace, just right for those crisp Texas nights. At the heart of the home is a chef kitchen featuring stunning quartz countertops, gleaming stainless steel appliances, and ample cabinet space for all your culinary essentials, this kitchen delivers on both form and function. The private primary suite is a true sanctuary with an ensuite bath, complete with dual vanities, a soaking tub, a separate shower, and a generously sized walk-in closet. The backyard retreat, where a covered patio sets the stage for morning coffee or unforgettable backyard BBQs. With no neighbors behind, you'll enjoy the kind of peace and privacy that's hard to find. Situated just minutes from shopping, dining, scenic parks, and golf courses. The Leander CapMetro station makes commuting to Austin a breeze while still enjoying the tranquility of the Hill Country lifestyle. Don't miss your chance to own a piece of Texas paradise.
N US Hwy 183, Turn left onto Seward Jct Lp, Turn left onto US-183, Turn right onto Mourning Dove Ln, Turn left onto Falcon Ln, property will be on the Left side.
Back Yard, Curbs, Front Yard, Interior Lot, Public Maintained Road, Sprinkler - Automatic, Sprinklers In Rear, Sprinklers In Front, Trees-Medium (20 Ft - 40 Ft) and Trees-Moderate
Lot Size (Sq Ft)
6,625.48
Lot Size (Acres)
0.1521
Interior Details
Interior Features
Breakfast Bar, Ceiling Fan(s), Ceiling-High, Chandelier, Quartz Counters, Double Vanity, Eat-in Kitchen, Multiple Dining Areas, No Interior Steps, Open Floorplan, Pantry, Primary Bedroom on Main, Soaking Tub and Walk-In Closet(s)
Appliances
Dishwasher, Disposal, Electric Cooktop, Microwave, Free-Standing Electric Oven, Refrigerator, Free-Standing Refrigerator, Stainless Steel Appliance(s) and Electric Water Heater
Flooring
No Carpet, Tile and Vinyl
Window Features
Blinds
Fireplace
Yes
Fireplace Count
1
Fireplace Features
Living Room
Heating
Central, Electric and Fireplace(s)
Cooling
Ceiling Fan(s), Central Air and Electric
Exterior Details
Garage
Yes
Garage Spaces
2
Total Parking
2
Parking Features
Driveway, Garage, Garage Door Opener and Garage Faces Front
Patio & Porch Features
Covered
Exterior Features
Rain Gutters and Private Yard
Other Structures
None
Fencing
Back Yard, Fenced and Wood
View
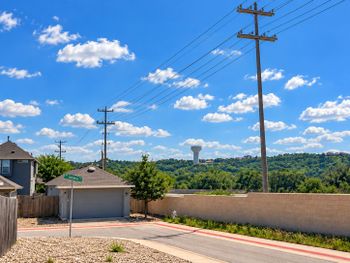
Neighborhood, Pasture and Trees/Woods
Waterfront
No
Water Source
MUD and Public
Sewer
Public Sewer
Community Features
Cluster Mailbox, Common Grounds, Curbs, Park, Picnic Area, Playground, Pool, Sidewalks, Sport Court(s)/Facility, Street Lights, Underground Utilities and Trail(s)
Additional Features
Utilities
Cable Connected, Electricity Connected, High Speed Internet, Phone Connected, Sewer Connected, Underground Utilities and Water Connected