Description of 4229 Johns Light DR, Austin, TX 78727
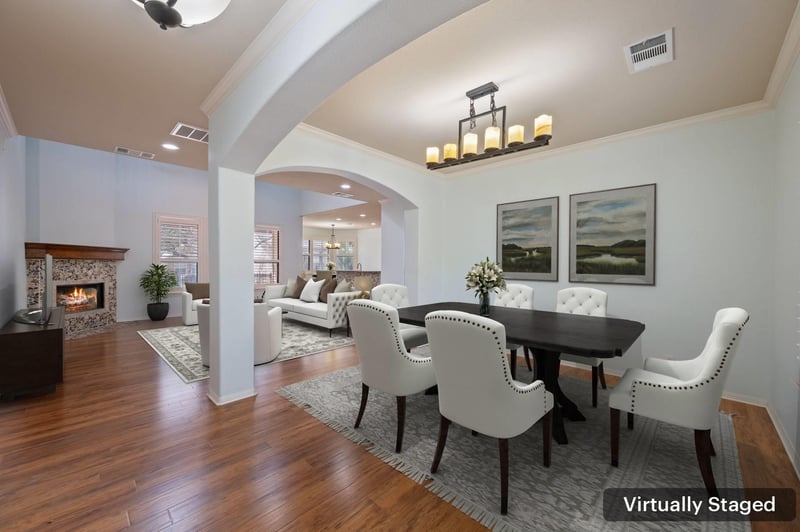
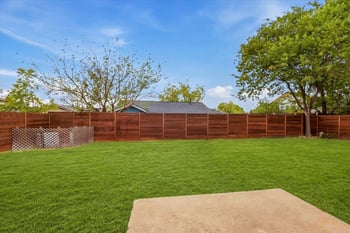
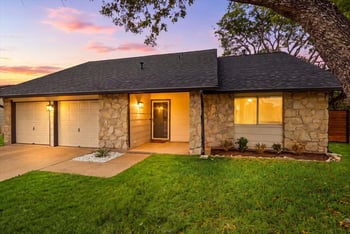
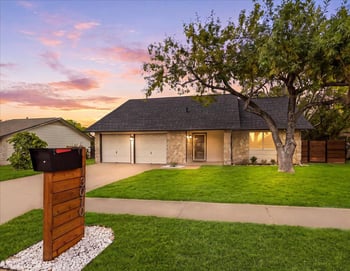
Listing details for 4229 Johns Light DR, Austin, TX 78727 : 1.4% tax rate! Next to no maintenance home offers a spacious open layout designed for comfortable living. The HOA covers all exterior maintenance, including front and back yard. It functions as either a 3 bed, 3 bath+ flex room, or a 4 bed, 3 bath. The living room is a welcoming space with high ceilings, featuring a fireplace and crown molding. The kitchen is a chef's dream, featuring a large kitchen island that provides ample space for seating and food prep. The primary bedroom is designed as a private sanctuary, featuring crown molding that adds a refined touch and an ensuite bathroom that offers convenience and privacy. The bathroom offers a double vanity, a tiled walk-in shower that offers a spa-like experience, and a jetted tub that provides a luxurious escape. There are also two well appointed rooms upstairs, both with walk in closets, as well as a full bath. This home offers a range of features designed to enhance your lifestyle, including a patio that offers a space for outdoor enjoyment, a fenced backyard that provides privacy, and several walk-in closets that offers ample storage. With two garage spaces, parking is never a concern. The open floor plan enhances the sense of space and light throughout the home. Conveniently located for easy access to major highways and employers. Feeds to well rated elementary, middle and high school.
MOPAC (Loop 1) to Howard Lane, West on Howard past railroad tracks, turn left on McNeil Merrilltown Road. Follow around to Ashton Woods entrance on the left. Follow Ashton Woods Circle, turn right on Johns Light Drive. 4229 Johns Light Dr is on the right.
Back Yard, Curbs, Landscaped, Level, Sprinkler - Automatic and Trees-Moderate
Lot Size (Sq Ft)
7,448.76
Lot Size (Acres)
0.171
Interior Details
Interior Features
Breakfast Bar, Built-in Features, Ceiling Fan(s), Ceiling-High, Ceiling-Vaulted, Granite Counters, Crown Molding, Double Vanity, Interior Steps, Kitchen Island, Open Floorplan, Pantry, Primary Bedroom on Main, Recessed Lighting, Soaking Tub and Walk-In Closet(s)
Appliances
Built-In Gas Oven, Cooktop, Dishwasher, Disposal, Exhaust Fan, Gas Cooktop, Microwave, RNGHD, Stainless Steel Appliance(s), Vented Exhaust Fan and Water Heater
Flooring
Carpet, Laminate, Tile and Wood
Window Features
Double Pane Windows, Plantation Shutters, Screens, Shutters and Skylight(s)
Fireplace
Yes
Fireplace Count
1
Fireplace Features
Gas Log, Glass Doors, Living Room and Stone
Heating
Central and Natural Gas
Cooling
Central Air and Electric
Exterior Details
Garage
Yes
Garage Spaces
2
Total Parking
4
Parking Features
Attached, Door-Single, Garage, Garage Door Opener, Garage Faces Front and Off Street
Patio & Porch Features
Covered, Patio and Porch
Exterior Features
Gutters Full
Other Structures
None
Fencing
Back Yard and Wrought Iron
View
Neighborhood
Waterfront
No
Water Source
Public
Sewer
Public Sewer
Community Features
Street Lights, Suburban and Underground Utilities
Additional Features
Utilities
Cable Connected, Electricity Connected, Natural Gas Connected, Phone Available, Sewer Connected, Underground Utilities and Water Connected