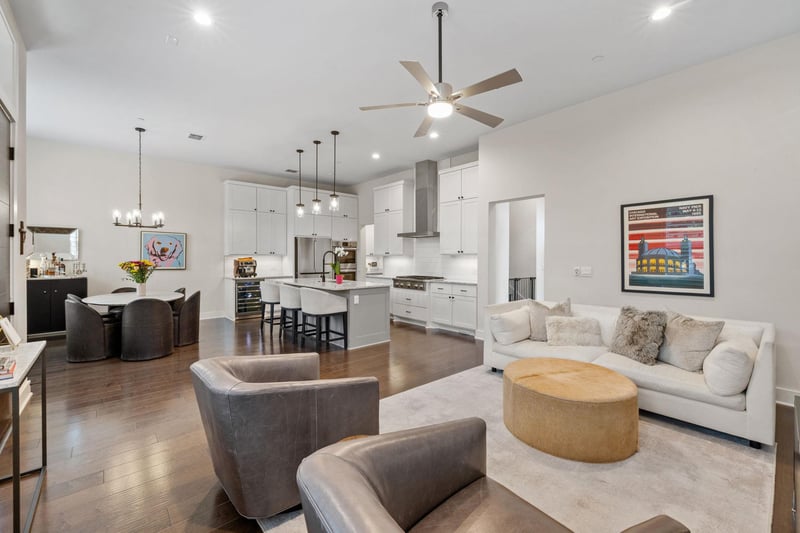
Listing details for 4205 Elevator DR, Austin, TX 78731 : Thoughtfully designed to balance refined entertaining with effortless everyday living, this home features a highly functional two-story layout with a main-level primary suite, beautifully scaled living spaces, and three additional bedrooms upstairs, offering both privacy and flexibility.
Elevated throughout with curated upgrades, the interiors showcase wide-plank wood flooring, custom plantation shutters, and a sophisticated kitchen appointed with quartz countertops, double ovens, a built-in wine bar, and under-cabinet lighting. Custom California Closets systems in both primary closets and a secondary bedroom, along with a designer mudroom with built-in bench, bring a seamless blend of style and organization.
Outdoor spaces have been enhanced with professionally turfed front and side yards, upgraded landscaping, and concrete-finished front and side porches creating a polished, low-maintenance setting ideal for lock-and-leave living. The epoxied garage with custom storage system further elevates functionality.
Additional features include a tankless water heater, EV charger prewire, expanded recessed lighting, and whole-house central vacuum system.
Offered fully turnkey, the home includes washer, dryer, and refrigerator, with HOA-maintained landscaping for added ease. Ideally situated within The Grove, the home offers access to thoughtfully designed green spaces, walking trails, and one of Austin’s most centrally located communities.
View More
Listing Updated : 06-15-2026 at 3:48 PM CDT
Property Details
Overview
Status
Active Under Contract
MLS #ID
ACT4381015
Price
$1,490,000
Bedrooms
4
Bathrooms
4
Square Footage
3,192
Acres
0.059
Year
2021
Days on Site
28 Days
Property Type
Residential
Property Sub Type
Condominium
Price per Sq Ft
$467
Date Listed
Apr 23, 2026
Community Information for 4205 Elevator DR, Austin, TX 78731
Two Primary Suties, Ceiling Fan(s), Stone Counters, Double Vanity, Interior Steps, Kitchen Island, Multiple Living Areas, Pantry, Primary Bedroom on Main, Recessed Lighting and Walk-In Closet(s)
Appliances
Built-In Oven(s), Cooktop, Dishwasher, Disposal, Instant Hot Water, Double Oven, Refrigerator, Washer/Dryer, Water Heater, Tankless Water Heater and Wine Refrigerator
Heating
Central and Natural Gas
Cooling
Central Air
Fireplace
No
Exterior
Exterior
See Remarks
Roof
Composition
Garage Spaces
2
Foundation
Slab
HOA
Has HOA
Yes
Services Included
See Remarks, Common Area Maintenance, Insurance, Landscaping, Maintenance Grounds, Trash