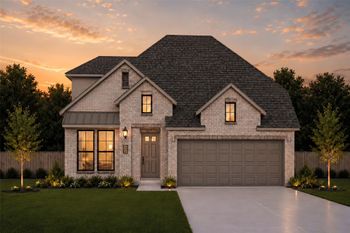
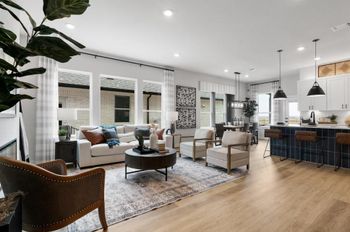
Description of 413 Dorothy Mae CIR, Georgetown, TX 78628
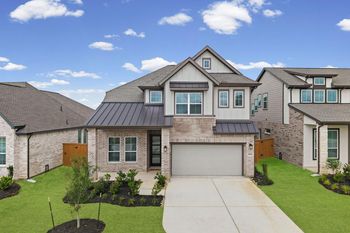
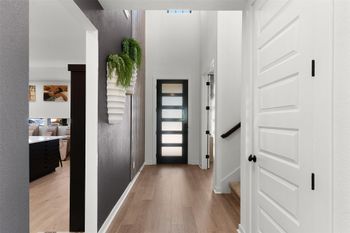
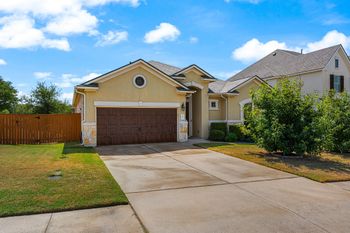
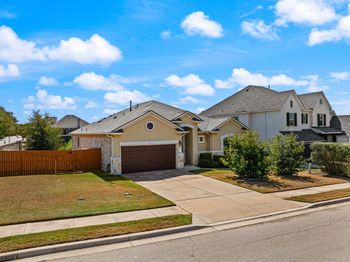
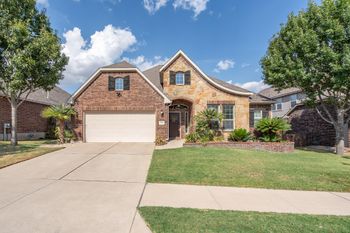
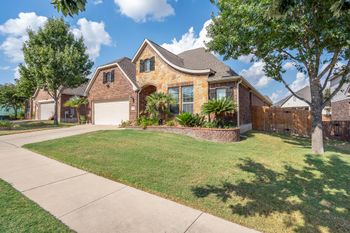
Listing details for 413 Dorothy Mae CIR, Georgetown, TX 78628 : New Construction | 1 Story | 1,925 Sq Ft | 4 Bed | 3 Bath | Available Winter 2026 | Welcome home to the Austin, a beautifully designed single-story home offering 1,925 sq. ft., with 4 bedrooms, 3 bathrooms, and a 2-car garage. Every detail of this home blends functionality, style, and open-concept living. A long entrance foyer leads to Bed 3 and 4, each with their own walk-in closets, and a nearby full bathroom. Across the hall, the utility room is right next to the garage entry for added convenience. The heart of the home centers around a stunning kitchen with an island, abundant cabinetry and counter space, and a walk-in pantry for extra storage. The kitchen flows effortlessly into the dining area and vaulted family room, which features expansive windows overlooking the covered outdoor living space. Bedroom 2 and Bathroom 3 is off to the side of the kitchen. Tucked at the back of the home, the primary suite is a peaceful escape with tray ceilings, large windows, and double doors leading to a spa-inspired ensuite bathroom. Highlights include dual vanities, a walk-in shower, linen storage, and a spacious walk-in closet. With its flexible spaces, high ceilings, and modern design, the Austin perfectly balances elegance and functionality for families of all sizes.
From IH-35: Exit for FM 2243 / Leander Road toward Georgetown / Leander.
Continue driving straight on FM 2243 (Leander Road) for a few miles. Turn RIGHT onto Parkside Parkway.
Drive a short distance and turn RIGHT onto Texas Ash Lane. The model home is directly on your right.
The Samantha Model Home - 1002 Texas Ash Lane, Georgetown, TX 78628.
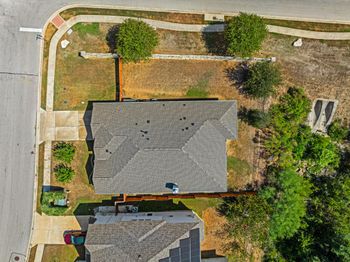
Back Yard, Curbs, Front Yard, Interior Lot, Landscaped and Sprinkler - Automatic
Lot Size (Sq Ft)
5,845.75
Lot Size (Acres)
0.1342
Interior Details
Interior Features
Built-in Features, Ceiling Fan(s), Ceiling-High, Tray Ceiling(s), Ceiling-Vaulted, Chandelier, Quartz Counters, Double Vanity, Eat-in Kitchen, Entrance Foyer, Kitchen Island, Open Floorplan, Pantry, Primary Bedroom on Main, Recessed Lighting, Walk-In Closet(s) and Wired for Data
Appliances
Built-In Electric Oven, Dishwasher, Disposal, Exhaust Fan, Gas Cooktop, Microwave, RNGHD, Stainless Steel Appliance(s), Water Heater and Tankless Water Heater
Flooring
Carpet, Tile and Vinyl
Window Features
Blinds, Double Pane Windows, Insulated Windows, Low-Emissivity Windows, Screens and Vinyl Windows
Fireplace
No
Heating
Central and Natural Gas
Cooling
Ceiling Fan(s) and Central Air
Exterior Details
Garage
Yes
Garage Spaces
2
Total Parking
4
Parking Features
Attached, Driveway, Garage and Garage Door Opener
Patio & Porch Features
Covered, Front Porch, Patio and Porch
Exterior Features
Rain Gutters, Lighting and Private Yard
Other Structures
None
Fencing
Back Yard
View
Neighborhood
Waterfront
No
Water Source
MUD
Sewer
MUD
Community Features
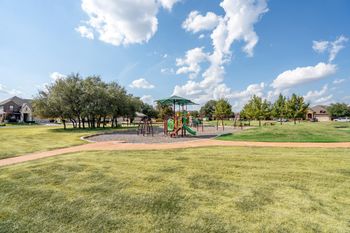
Clubhouse, Cluster Mailbox, Curbs, High Speed Internet, Park, Picnic Area, Playground, Pool, Sidewalks, Sport Court(s)/Facility, Street Lights and Trail(s)
Additional Features
Utilities
Electricity Available, High Speed Internet, Natural Gas Available, Sewer Available and Water Available