Description of 4014 Greystone DR, Austin, TX 78731
Listing details for 4014 Greystone DR, Austin, TX 78731 : Completely reimagined 5-bed, 4-bath luxury residence in Northwest Hills (3,484 sq. ft.) featuring sophisticated designer finishes throughout. Boasting a brand-new roof, brand-new HVAC systems, and a 2025 water heater, this turnkey property delivers absolute aesthetic excellence with zero deferred maintenance.
The Living Space: Expansive open-concept main pavilion with brilliant natural light, custom millwork, and seamless architectural flow.
The Kitchen: Gourmet chef’s kitchen featuring premium surfaces, custom cabinetry, and elite appliances designed for entertaining.
The Owner's Retreat: Private second-floor primary suite flooded with natural light, paired with a spa-inspired bathroom featuring a soaking tub and a custom double-head shower.
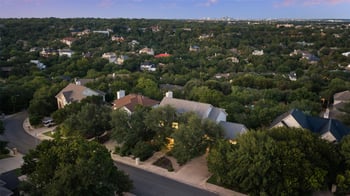
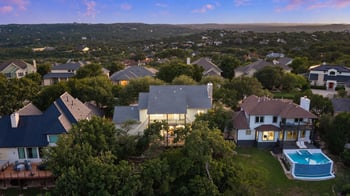
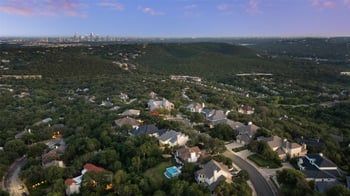
The Lot & Outdoor Potential: Situated on a massive, private 0.35-acre lot framed by mature trees with ample room for a custom pool and outdoor living.
Peace of Mind: Complete mechanical updates including a brand new roof, brand new HVAC systems, a 2025 water heater, new sod and sprinklers and recent windows.
Public Maintained Road and Trees-Large (Over 40 Ft)
Lot Size (Sq Ft)
15,306.98
Lot Size (Acres)
0.3514
Lot Dimensions
100.00 X 143.00
Interior Details
Interior Features
Breakfast Bar, Stone Counters, Double Vanity, Entrance Foyer, Kitchen Island, Multiple Living Areas, Open Floorplan, Recessed Lighting, Soaking Tub and Walk-In Closet(s)
Appliances
Bar Fridge, Dishwasher, Disposal, Gas Cooktop, Microwave, Oven, Double Oven, Refrigerator, Stainless Steel Appliance(s), Wine Cooler and Wine Refrigerator
Flooring
Tile and Wood
Window Features
None
Fireplace
Yes
Fireplace Count
1
Fireplace Features
Electric
Heating
Natural Gas
Cooling
Central Air
Exterior Details
Garage
Yes
Garage Spaces
2
Total Parking
4
Parking Features
Attached, Garage Door Opener and Garage Faces Side