
Description of 3901 Sansome LN, Round Rock, TX 78681
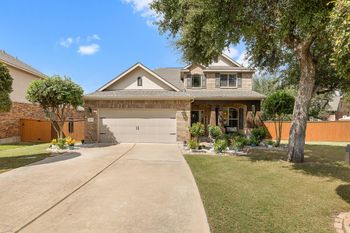
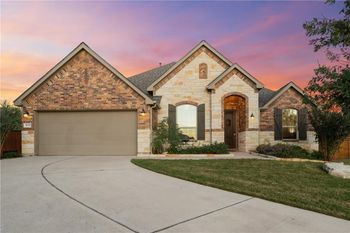
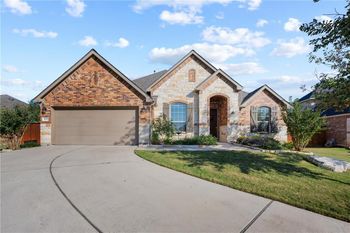
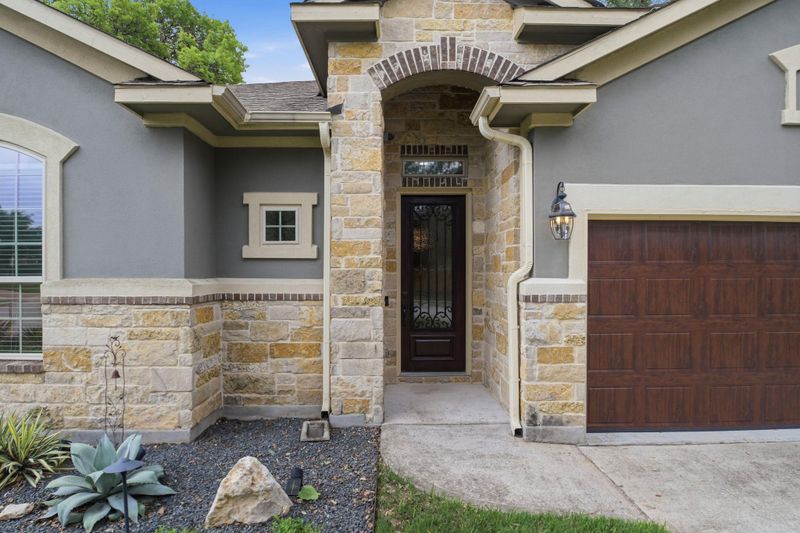
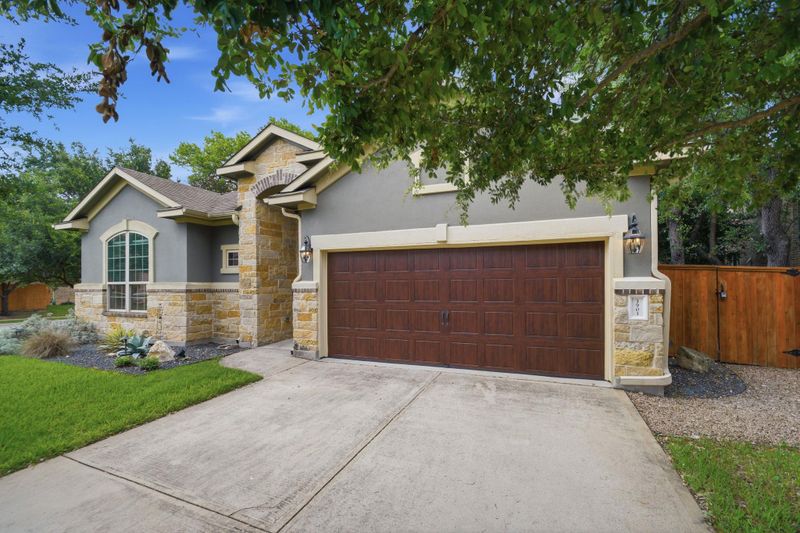
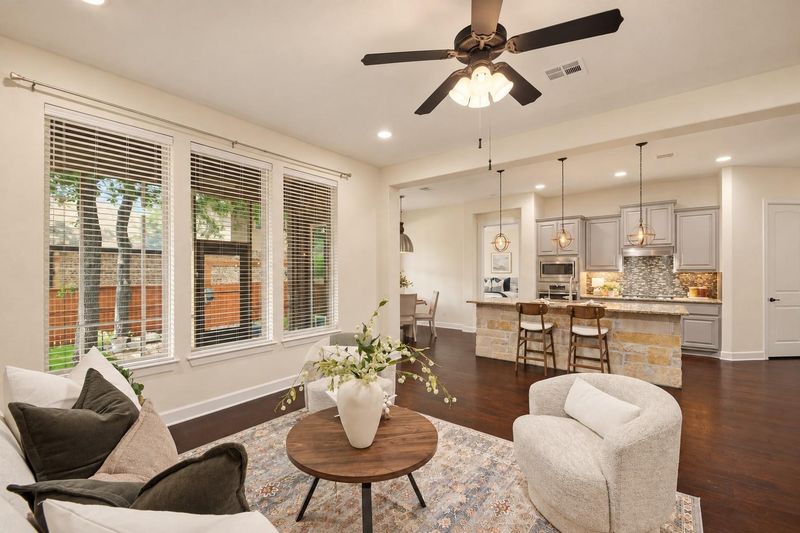
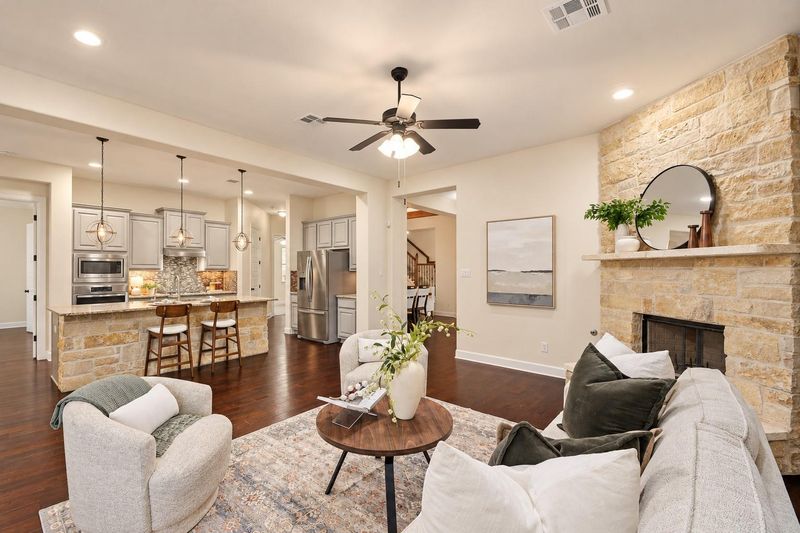
Listing details for 3901 Sansome LN, Round Rock, TX 78681 : Warm finishes, inviting gathering spaces, and a backyard made for relaxing—this five-bedroom, four-full-bath home in The Highlands at Mayfield Ranch offers room to spread out and come together. A stone fireplace and wood accent wall bring character to the living room, which opens to a spacious kitchen featuring granite countertops, stainless steel appliances, pendant lighting, and generous bar seating. Enjoy everyday meals in the breakfast nook or host memorable dinners beneath the wood beams and statement chandelier in the formal dining room.
The spacious primary suite offers a sitting area and an ensuite bath with separate vanities, a soaking tub, and a glass-enclosed shower. An enclosed sunroom adds another inviting space for morning coffee, conversation, or unwinding at the end of the day.
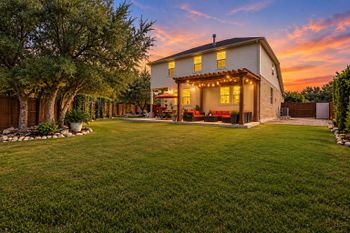
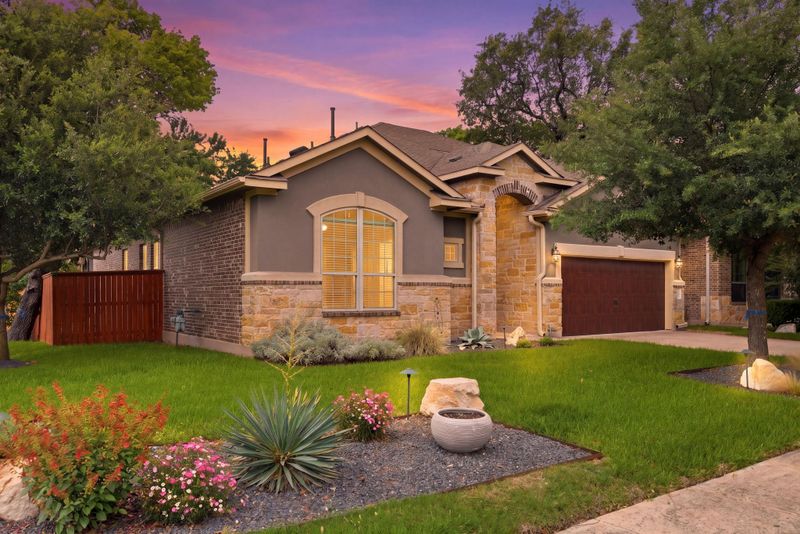
Professional landscaping creates a beautiful setting outdoors, where a backyard pergola and fire pit invite relaxed evenings and gatherings with friends. Located in Round Rock’s Highlands at Mayfield Ranch, this home blends distinctive architectural details with comfortable spaces for everyday living.
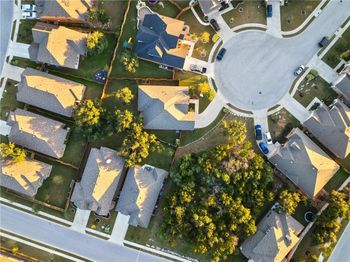
From I35, take the 1431/University exit and head West to Mayfield Ranch Blvd (QT on corner), turn right and go past New Hope. Turn left at Ashbury, left on Haight, right on Cole Valley and left on Skyview. Home is on the corner of Skyview and Sansome LN
Back Yard, Corner Lot, Curbs, Front Yard, Landscaped, Level, Native Plants, Sprinkler - Automatic, Sprinklers In Rear, Sprinklers In Front, Sprinklers On Side, Trees-Large (Over 40 Ft), Many Trees and Trees-Medium (20 Ft - 40 Ft)
Lot Size (Sq Ft)
9,016.92
Lot Size (Acres)
0.207
Interior Details
Interior Features
Breakfast Bar, Ceiling Fan(s), Beamed Ceilings, Ceiling-High, Tray Ceiling(s), Granite Counters, Quartz Counters, Crown Molding, Double Vanity, Eat-in Kitchen, Entrance Foyer, High Speed Internet, Interior Steps, Kitchen Island, Multiple Dining Areas, Multiple Living Areas, Open Floorplan, Pantry, Primary Bedroom on Main, Recessed Lighting, Soaking Tub, Sound System, Study/Home Office, Walk-In Closet(s) and Wired for Data
Appliances
Built-In Oven(s), Dishwasher, Disposal, Dryer, Exhaust Fan, Gas Cooktop, Microwave, RNGHD, Refrigerator, Stainless Steel Appliance(s), Washer, Water Heater and Water Softener Owned
Flooring
Carpet, Tile and Wood
Window Features
Blinds, Double Pane Windows, Vinyl Windows and Window Coverings
Fireplace
Yes
Fireplace Count
1
Fireplace Features
Gas and Living Room
Heating
Central and Fireplace(s)
Cooling
Central Air and Electric
Exterior Details
Garage
Yes
Garage Spaces
2
Total Parking
4
Parking Features
Attached, Direct Access, Door-Single, Driveway, Garage, Garage Door Opener and Garage Faces Front
Patio & Porch Features
Covered and Patio
Exterior Features
Rain Gutters and Private Yard
Other Structures
Pergola
Fencing
Back Yard, Privacy and Wood
View
None
Waterfront
No
Water Source
Public
Sewer
Public Sewer
Community Features
Clubhouse, Cluster Mailbox, Common Grounds, Online Services, Park, Playground and Pool
Additional Features
Utilities
Cable Available, Electricity Available, High Speed Internet, Natural Gas Available, Phone Available, Sewer Available, Underground Utilities and Water Available