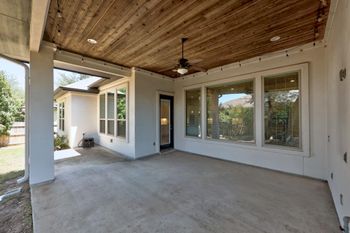
Description of 3900 Avery Woods LN, Cedar Park, TX 78613
Listing details for 3900 Avery Woods LN, Cedar Park, TX 78613 : Luxury Living in The Ranch at Brushy Creek
Experience exceptional luxury in this completely remodeled, top-to-bottom masterpiece situated on a massive corner lot in the heart of The Ranch at Brushy Creek! Featuring high-end finishes, custom craftsmanship, and designer details throughout, this home offers a level of quality that truly makes it better than new.
With 5 bedrooms, 3.5 bathrooms, a private office downstairs (optional 6th bedroom), and incredible living spaces with a double height family room, this home has it all!
The open-concept floor plan features a stunning designer kitchen with custom cabinetry, flowing seamlessly into the spacious family room with a custom designed fireplace. Enjoy both a formal dining room and a breakfast area, perfect for entertaining and everyday living.
The downstairs primary suite is a luxurious retreat, featuring a spectacular custom bathroom and separate his-and-hers closets with custom-built organizers.
Enjoy the best of indoor-outdoor living with covered patio access from both the kitchen and primary bedroom. The outdoor space features a built-in grill and fireplace, perfect for entertaining or relaxing.
Upstairs offers four additional bedrooms, two beautifully remodeled custom bathrooms, a massive game room with direct balcony access, and a dedicated media room with tiered seating for unforgettable movie nights!
Every inch has been thoughtfully transformed with custom bathrooms, designer kitchen, beautiful flooring, and premium finishes throughout.
Located in highly desirable Round Rock ISD, this extraordinary home combines luxury, space, and an unbeatable location. The backyard has plenty of space for the pool you dreamed of.
Completely remodeled. Beautifully designed. Better than new. Welcome home!
Corner Lot, Level, Sprinkler - Automatic and Trees-Medium (20 Ft - 40 Ft)
Lot Size (Sq Ft)
12,192.44
Lot Size (Acres)
0.2799
Interior Details
Interior Features
Bookcases, Breakfast Bar, Built-in Features, Ceiling Fan(s), Ceiling-High, Double Vanity, Entrance Foyer, Kitchen Island, Multiple Dining Areas, Multiple Living Areas, Open Floorplan, Pantry, Primary Bedroom on Main, Recessed Lighting and Walk-In Closet(s)
Appliances
Dishwasher, Disposal, Exhaust Fan, Gas Cooktop, Microwave, Oven and Water Heater
Flooring
Carpet and Tile
Window Features
Blinds
Fireplace
Yes
Fireplace Count
2
Fireplace Features
Family Room and Outside
Heating
Central
Cooling
Central Air
Exterior Details
Garage
Yes
Garage Spaces
3
Total Parking
6
Parking Features
Attached, Door-Multi and Garage Faces Front
Patio & Porch Features
Covered and Patio
Exterior Features
Rain Gutters
Other Structures
None
Fencing
Wood
View
None
Waterfront
No
Water Source
Public
Sewer
Public Sewer
Community Features
BBQ Pit/Grill, Cluster Mailbox, Park, Picnic Area, Playground, Pool, Sidewalks, Sport Court(s)/Facility, Street Lights, Trash Pickup - Door to Door and Trail(s)