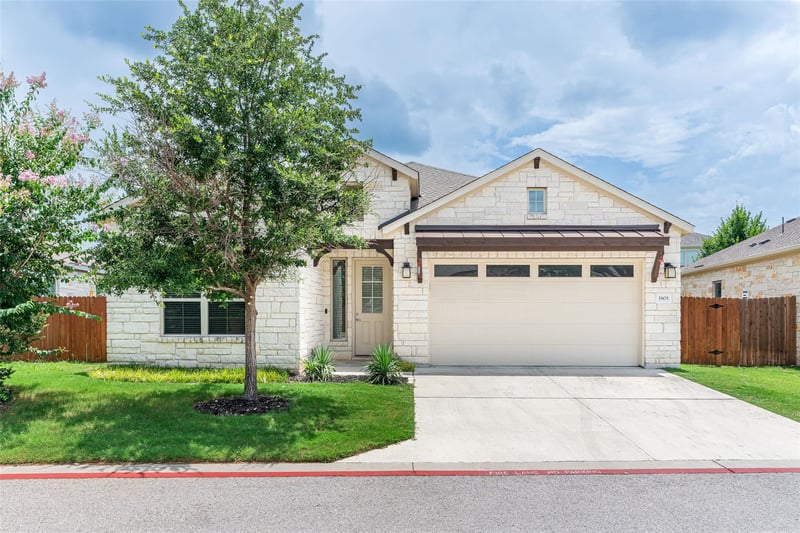
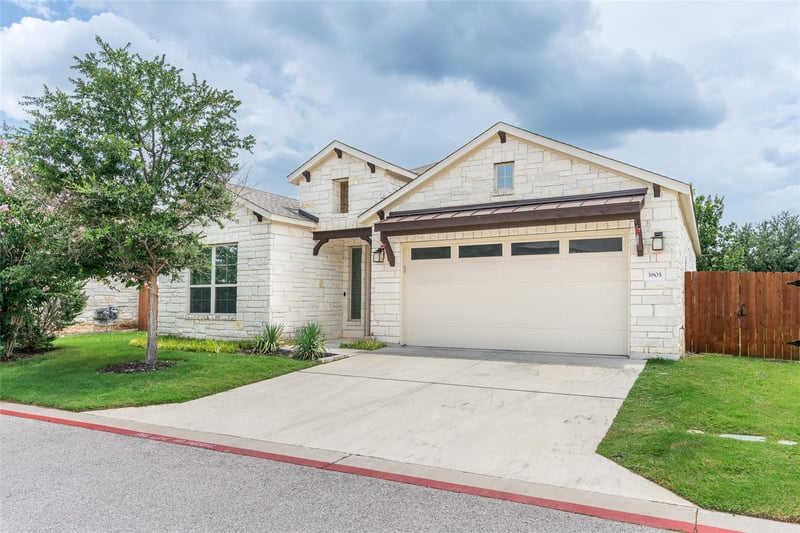
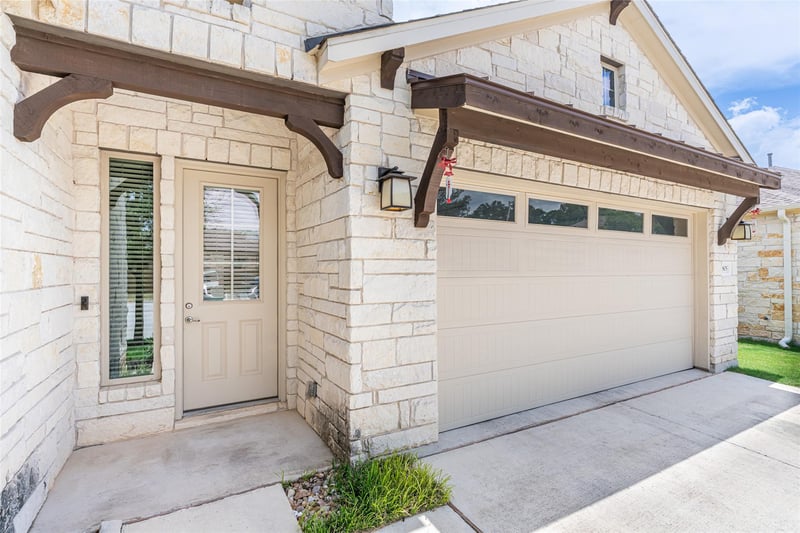
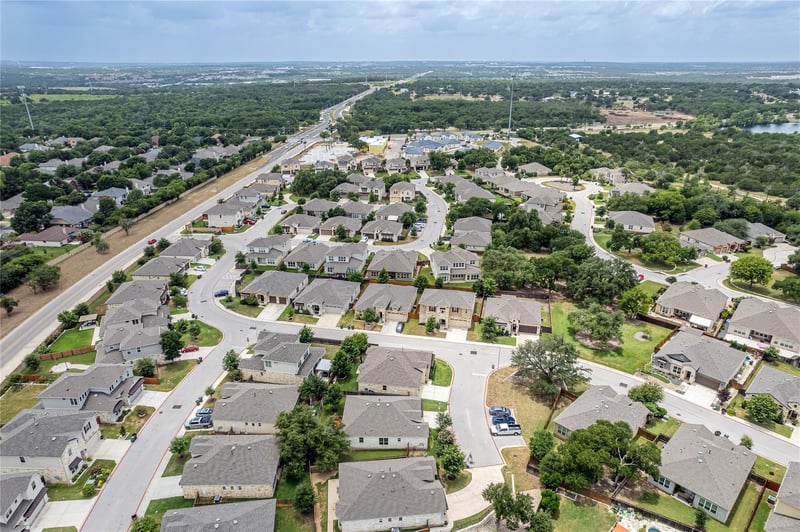
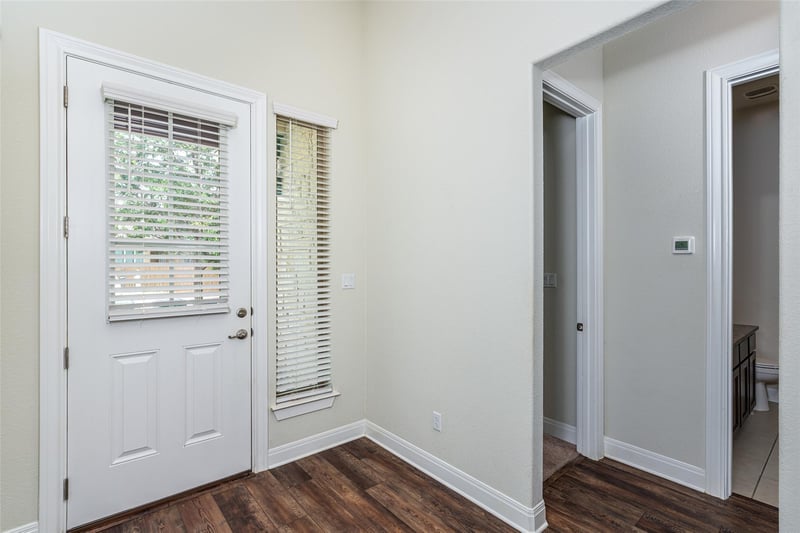
Description of 3805 Wales CT, Round Rock, TX 78681
Listing details for 3805 Wales CT, Round Rock, TX 78681 : Step inside this charming, ready-to-enjoy three-bedroom, two-bathroom home nestled in the sought-after gated
community of Gardens of Mayfield in Round Rock. You’ll fall in love with the thoughtful floor plan and prime lot
location! The private master suite is tucked away at the back of the home and boasts a luxurious en-suite bathroom
with double vanities, granite countertops, a spacious walk-in shower, and a large walk-in closet. Two additional
bedrooms and a full bathroom are conveniently located at the front of the house. The kitchen shines with upgraded
countertops, a gas range and hood, plus a breakfast bar that opens seamlessly into the living room—perfect for
entertaining or family time. High ceilings and recessed lighting create a bright, airy feel, complemented by elegant
plantation shutters throughout the kitchen and living room. Step outside to your peaceful backyard featuring plenty of
grassy space, an upgraded patio, with a deck—ideal for relaxing or hosting gatherings. Enjoy easy access to nearby
parks and trails, offering the perfect mix of outdoor fun and comfort. Located in the highly rated Leander ISD and just
minutes from dining, shopping, and major highways for easy access, this move-in ready GEM in a beautiful, gated
community is sure to go quickly—grab this opportunity before it’s gone!
From Ranch Rd 1431 W/RM 1431 W, turn right onto Co Rd 175/ Sam Bass Rd, turn right onto E New Hope Dr, turn left onto Tavarez St, turn right onto Collins St, right onto Wales Ct
Cul-De-Sac, Front Yard, Landscaped, Native Plants, Sprinkler - Automatic, Sprinklers In Rear, Sprinkler - Drip Only/Bubblers, Sprinklers In Front, Sprinkler - Rain Sensor, Sprinklers On Side, Trees-Large (Over 40 Ft) and Trees-Small (Under 20 Ft)
Lot Size (Sq Ft)
5,924.16
Lot Size (Acres)
0.136
Interior Details
Interior Features
Two Primary Baths, Ceiling-High, Crown Molding, Double Vanity, High Speed Internet, Kitchen Island, Low Flow Plumbing Fixtures, Primary Bedroom on Main and Recessed Lighting
Appliances
Dishwasher, Disposal, ENERGY STAR Qualified Appliances, Gas Cooktop, Gas Range, Microwave, Stainless Steel Appliance(s) and Tankless Water Heater
Flooring
Carpet, Tile, Vinyl and Wood
Window Features
Aluminum Frames, Blinds, Drapes, Double Pane Windows, Insulated Windows and Plantation Shutters
Fireplace
No
Heating
Electric, ENERGY STAR Qualified Equipment and Natural Gas
Cooling
Central Air
Exterior Details
Garage
Yes
Garage Spaces
2
Total Parking
4
Parking Features
Asphalt, Deck, Door-Multi, Electric Gate, Garage, Garage Door Opener, Garage Faces Front, Gated and Private
Patio & Porch Features
Deck, Front Porch, Patio and Porch
Exterior Features
Exterior Steps and Lighting
Other Structures
Garage(s)
Fencing
Wood
View
Neighborhood and Trees/Woods
Waterfront
No
Water Source
Public
Sewer
Public Sewer
Community Features
Cluster Mailbox, Common Grounds, Dog Park, Gated, High Speed Internet and Trail(s)
Additional Features
Utilities
Electricity Available, High Speed Internet, Other and Natural Gas Available
Accessibility Features
None
Taxes, HOA & Financing
Annual Property Tax
$4,981.00
HOA Fee
$100 Monthly
HOA Frequency
Monthly
HOA Fee Includes
Common Area Maintenance, Landscaping, Maintenance Grounds, Parking, Security