Description of 3704 Medicine Hat, Leander, TX 78641
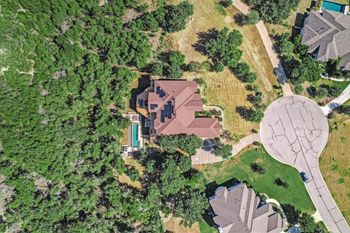
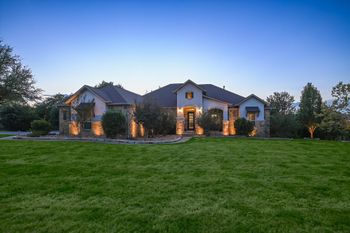
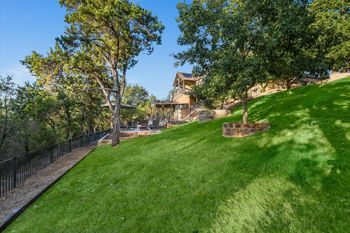
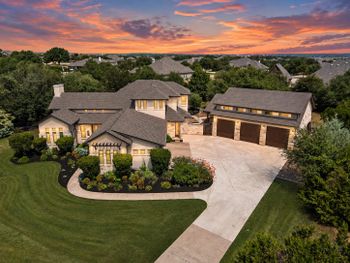
Listing details for 3704 Medicine Hat, Leander, TX 78641 : Hill Country Elegance in Grand Mesa at Crystal Falls Welcome to luxury living in the prestigious gated community of Grand Mesa at Crystal Falls. This stunning 4-bedroom, 5-bathroom estate combines timeless craftsmanship with modern comfort, offering a lifestyle defined by elegance and relaxation. Step inside to discover soaring beamed ceilings, rich hardwood floors, and custom built-in bookcases that add warmth and character throughout. The open-concept living area features a grand fireplace, creating a cozy focal point ideal for entertaining or relaxing evenings. The chef’s kitchen is a showstopper, complete with granite countertops, high-end appliances, and ample prep space—all framed by breathtaking Hill Country views. A dedicated wine room adds a refined touch for enthusiasts and entertainers alike. Retreat to a spacious primary suite where luxury meets tranquility, highlighted by a spa-like bath with a separate tub and walk-in shower, dual vanities, and generous closet space. Entertain in style with your own movie theater room or step outside to a resort-style backyard oasis featuring a sparkling pool, covered patio, and a fully equipped outdoor kitchen—perfect for year-round enjoyment. A stately stone exterior and an oversized 3-car garage complete this remarkable property, all nestled on a scenic lot with expansive Hill Country views. This home is more than a residence—it’s a retreat. Experience upscale living in one of Leander’s most sought-after communities.
Lakeline Blvd to Crystal Falls Parkway. Right on High lonesome after gate. Left at Lion's Lair, Right at Medicine Hat. Second house on left. Gate Code for Grand Mesa is 143942
Interior Lot, Sprinkler - Automatic, Trees-Large (Over 40 Ft), Many Trees, Trees-Medium (20 Ft - 40 Ft) and Xeriscape
Lot Size (Sq Ft)
55,290.71
Lot Size (Acres)
1.2693
Interior Details
Interior Features
Bookcases, Breakfast Bar, Beamed Ceilings, Ceiling-High, In-Law Floorplan, Multiple Living Areas, Primary Bedroom on Main, Recessed Lighting, Walk-In Closet(s), Wired for Sound and Granite Counters
Appliances
Built-In Oven(s), Gas Cooktop, Dishwasher, Disposal, Exhaust Fan, Microwave, Double Oven and Tankless Water Heater
Flooring
Carpet, Tile and Wood
Window Features
Shutters
Fireplace
Yes
Fireplace Count
1
Fireplace Features
Family Room
Heating
Central
Cooling
Central Air
Exterior Details
Garage
Yes
Garage Spaces
3
Total Parking
4
Parking Features
Attached, Boat, Door-Multi and Garage Faces Side
Patio & Porch Features
Covered, Patio and Porch
Exterior Features
Exterior Steps and Gutters Full
Other Structures
None
Fencing
Fenced and Wrought Iron
View
Hill Country
Waterfront
No
Water Source
Public
Sewer
Septic Tank
Community Features
Clubhouse, Cluster Mailbox, Common Grounds, Gated, Golf, Playground, Pool, Tennis Court(s), Underground Utilities and Trail(s)
Additional Features
Utilities
Electricity Available, Natural Gas Available and Underground Utilities