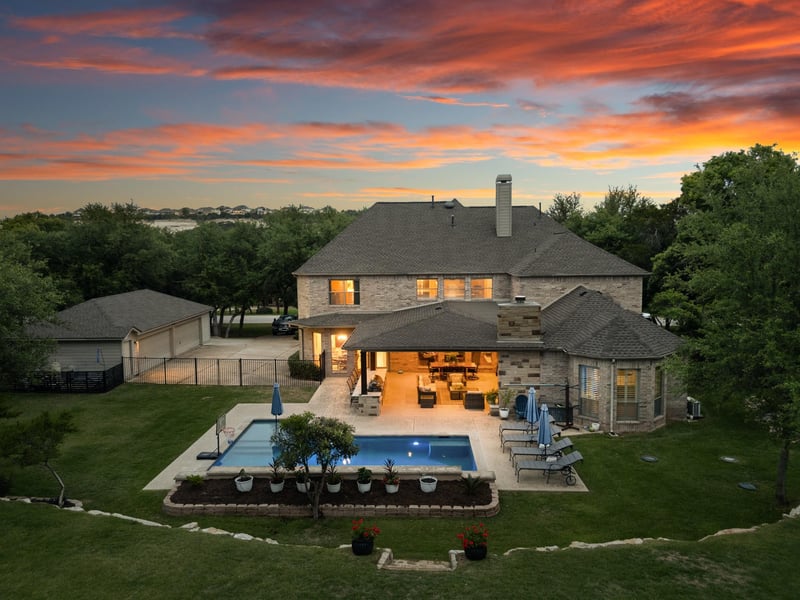
Description of 3609 Good Night TRL, Leander, TX 78641
Listing details for 3609 Good Night TRL, Leander, TX 78641 : Welcome to Hill Country luxury at its finest. Situated on a sprawling, lot in the highly coveted Grand Mesa at Crystal Falls, this custom-built estate offers a blend of sophisticated interior design and a backyard oasis that rivals a private resort. This property provides the perfect balance of peaceful seclusion and community convenience. Characterized by classic Texas limestone and towering arched windows, step into a bright, open-concept floor plan designed for seamless living. Rich hardwood floors guide you through the main level, featuring a dedicated home office and a magnificent living room centered by a floor-to-ceiling stone fireplace. The chef’s kitchen is a true centerpiece, boasting crisp white cabinetry, premium stainless steel appliances including a built-in double oven, a massive center prep island with a gas cooktop, and a charming breakfast nook. The home’s layout is as functional as it is spacious. The primary suite serves as a true retreat on the main floor, while the second level features a sprawling loft area, a dedicated media room, and large secondary bedrooms. For those needing additional storage or a hobby space, a rare third-floor attic space offers incredible versatility. The exterior of this property is truly the showstopper. Step outside to a massive covered patio featuring a wood-plank ceiling, recessed lighting, and a stone fireplace. The outdoor kitchen and expansive bar area overlook a sparkling pool. Beyond the pool, the lush, oversized lawn extends to a custom fire pit area, providing the perfect spot for stargazing in the cool Texas evenings. Living in Crystal Falls means more than just a beautiful home; it’s a lifestyle. Residents enjoy access to the premium Quarry Park pool complexes, disc golf, fishing ponds, and miles of scenic hiking trails. With close proximity to the Crystal Falls Golf Club, this home represents a rare opportunity to own a piece of one of Central Texas's most prestigious master-planned communities.
Back Yard, Front Yard, Public Maintained Road, Sprinkler - Automatic, Sprinklers In Rear, Sprinklers In Front, Sprinklers On Side, Many Trees and Trees-Medium (20 Ft - 40 Ft)
Lot Size (Sq Ft)
52,838.28
Lot Size (Acres)
1.213
Interior Details
Interior Features
Breakfast Bar, Ceiling Fan(s), Ceiling-Vaulted, Granite Counters, Crown Molding, Double Vanity, Eat-in Kitchen, Entrance Foyer, Interior Steps, Kitchen Island, Multiple Dining Areas, Multiple Living Areas, Open Floorplan, Pantry, Primary Bedroom on Main, Recessed Lighting, Soaking Tub, Study/Home Office and Walk-In Closet(s)
Appliances
Built-In Oven(s), Cooktop, Dishwasher, Disposal, Gas Cooktop, Microwave, Double Oven, Stainless Steel Appliance(s) and Electric Water Heater
Flooring
Carpet, Tile and Wood
Window Features
Blinds
Fireplace
Yes
Fireplace Count
2
Fireplace Features
Living Room and Outside
Heating
Central and Fireplace(s)
Cooling
Ceiling Fan(s) and Central Air
Exterior Details
Garage
Yes
Garage Spaces
4
Total Parking
8
Parking Features
Detached, Garage and Garage Faces Side
Patio & Porch Features
Rear Porch
Exterior Features
Gutters Full, Lighting, Outdoor Grill and Private Yard