Description of 336 Kitty Hawk RD, Georgetown, TX 78633
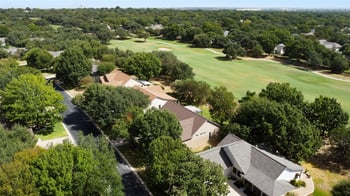
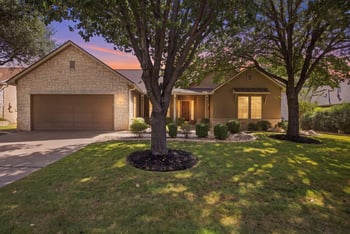
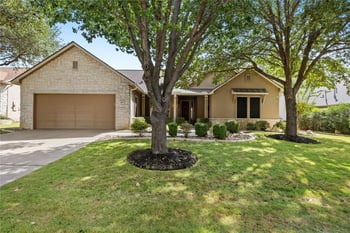
Listing details for 336 Kitty Hawk RD, Georgetown, TX 78633 : Location, location, location! On the rise of a hill, facing a dense wooded greenbelt around Cowan Creek, the open living plan of this newer 3-2 Palmary Model in the 55+ Sun City community offers incomparable sunset and stargazing views. With two extended patios, an outdoor kitchen/bar area, and lush landscaping this property has a luxury resort feel. The four-season landscaping includes natives, fruit trees, and a vegetable plot. A designer's touch is evident throughout the interior with upgrades that include solar panels, quartz counters, wall ovens and a separate cooktop, a huge pantry, an oversized primary shower, and elegant built-ins for added storage, There's even a 50 amp plug for your RV. The Palmary Model is designed to accommodate expansion to the second story should you want to add more space for the grandchildren. The Sun City HOA offers multiple amenity centers with gyms, indoor and outdoor pools, fitness classes, dog parks, and multiple hiking trails through the well-preserved native Hill Country landscape, as well as access to three 18-hole golf courses (an additional 9-hole course is under construction). Walking distance to pickle ball courts and frisbee golf course. Your retirement oasis awaits!
Sun City Texas is about 5 miles North-West of IH-35 and TX-195
From Georgetown:
Head north on I-35 N
Take exit 266 toward TX-195 N/Florence/Killeen
In 1.3 mi - Merge onto N IH 35 Service Rd
Use the left 2 lanes to turn left onto TX-195 W
Continue on TX-195
In 5.8 mi - Turn left onto Ronald Reagan Blvd
In 3.1 mi - Turn left onto Silver Spur Blvd
In 0.3 mi – Turn right onto Kitty Hawk Rd
Continue straight - Destination will be on the left
HardiPlank Type, Masonry – All Sides and Stone Veneer
Foundation
Slab
Roof
Composition and Shingle
New Construction
No
Price per Sq Ft
$284
Builder Name
Del Webb Homes
Lot Features
Greenbelt, Sprinkler - Automatic, Sprinklers In Rear and Sprinklers In Front
Lot Size (Sq Ft)
8,319.96
Lot Size (Acres)
0.191
Lot Dimensions
53 x 120
Interior Details
Interior Features
Ceiling-Vaulted, Granite Counters, Crown Molding, Double Vanity, Kitchen Island, No Interior Steps, Open Floorplan, Pantry, Primary Bedroom on Main, Study/Home Office and Walk-In Closet(s)
Appliances
Built-In Oven(s), Dishwasher, Disposal, ENERGY STAR Qualified Appliances, Exhaust Fan, Gas Cooktop, Microwave and Water Heater
Flooring
Carpet, Tile and Wood
Window Features
None
Fireplace
No
Fireplace Features
None
Heating
Central and Natural Gas
Cooling
Central Air and ENERGY STAR Qualified Equipment
Exterior Details
Garage
Yes
Garage Spaces
2
Total Parking
4
Parking Features
Attached, Garage, Garage Door Opener and Garage Faces Front
Patio & Porch Features
Covered and Patio
Exterior Features
Gutters Full
Other Structures
None
Fencing
None
View
Neighborhood and Park/Greenbelt
Waterfront
No
Water Source
Public
Sewer
Public Sewer
Community Features
Clubhouse, Fitness Center, Golf, Park, Playground, Pool, Sport Court(s)/Facility, Tennis Court(s) and Trail(s)
Additional Features
Utilities
Electricity Available, Natural Gas Available, Phone Available, Sewer Available, Underground Utilities and Water Available

