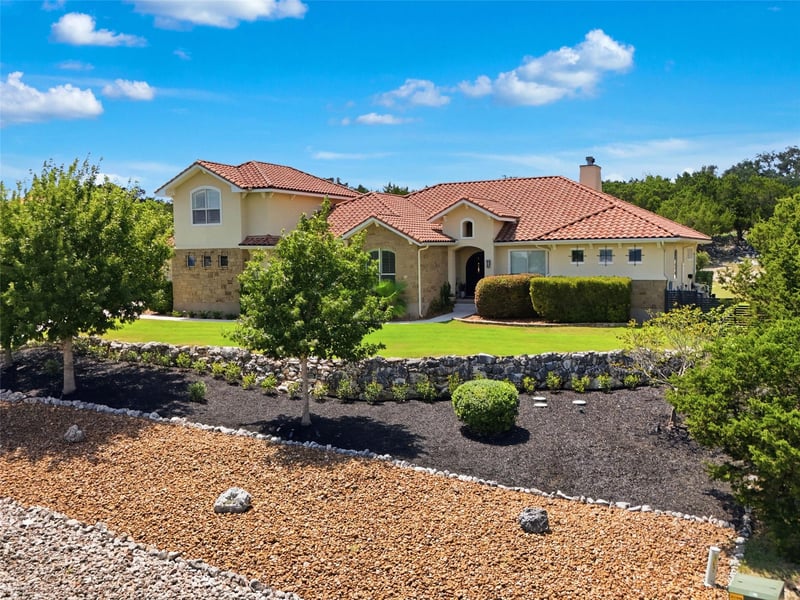
Description of 324 Valley Lodge, New Braunfels, TX 78132
Listing details for 324 Valley Lodge, New Braunfels, TX 78132 : Set behind the guarded gates in one of New Braunfels' desirable Hill Country settings, this beautifully crafted home offers the space, craftsmanship, and amenities that make everyday living feel just a little more special. Built by highly sought-after builder Troy French, the thoughtfully designed home pairs timeless Hill Country architecture with comfortable, refined interiors and an exceptional outdoor setting. Inside, soaring ceilings, abundant natural light, warm wood details, and a striking stone fireplace anchor the spacious living area. The kitchen is designed for gathering, with generous cabinetry, an oversized island, ample workspace, and an easy connection to the main living and dining spaces. The floor plan offers excellent separation of spaces along with flexible areas for entertaining, working from home, or simply spreading out. The primary suite provides a private retreat, while the expansive upstairs game room adds another level of versatility. Throughout the home, large windows bring in natural light and capture views of the surrounding Hill Country landscape. Outside is where this property truly shines. A covered patio with fireplace overlooks the pool and spa, creating an inviting space for quiet mornings, long afternoons by the water, and evenings with friends. Mature landscaping and Hill Country views add to the sense of retreat. All of this is tucked inside a gated community with no city taxes and convenient access to New Braunfels and the surrounding Hill Country. Beautifully built, comfortably refined, and designed to be enjoyed, this is the kind of Hill Country lifestyle that is increasingly hard to find.
From S.A. - Take IH-35 N, Exit 184 and take Left on FM-337 (S. Rueckle Rd), Take Exit TX-46 W toward Boerne, Take Left after exiting, take left on Copper Trce, Take Right on Keller Rdg, Take Left on Copper Crst, Take Left on Hartley Rd, Take Left on Valley Ldg.
Back Yard, Cul-De-Sac, Front Yard, Landscaped, Private Maintained Road, Rolling Slope, Sprinkler - Automatic and Views
Lot Size (Sq Ft)
46,609.2
Lot Size (Acres)
1.07
Interior Details
Interior Features
Bar, Breakfast Bar, Ceiling Fan(s), Ceiling-High, Chandelier, Double Vanity, Eat-in Kitchen, Entrance Foyer, High Speed Internet, Kitchen Island, Open Floorplan, Pantry, Primary Bedroom on Main, Recessed Lighting, Study/Home Office and Wet Bar
Appliances
Built-In Oven(s), Dishwasher, Disposal, Exhaust Fan, Gas Cooktop, Microwave, Plumbed For Ice Maker, Water Heater and Water Softener Owned
Flooring
Carpet, Tile and Wood
Window Features
Blinds and Double Pane Windows
Fireplace
Yes
Fireplace Count
2
Fireplace Features
Gas, Living Room, Outside, Raised Hearth and Wood Burning
Heating
Central, Electric and Fireplace(s)
Cooling
Ceiling Fan(s), Central Air and Electric
Exterior Details
Garage
Yes
Garage Spaces
2
Total Parking
2
Parking Features
Additional Parking, Concrete, Door-Single, Driveway, Garage, Garage Door Opener, Garage Faces Side and Paved
Patio & Porch Features
Covered and Patio
Exterior Features
Rain Gutters and Private Yard
Other Structures
None
Fencing
Pipe and Wire
View
Hill Country and Neighborhood
Waterfront
No
Water Source
Public
Sewer
Aerobic Septic
Community Features
See Remarks, BBQ Pit/Grill, Controlled Access, Gated, Park, Pool, Sport Court(s)/Facility, Tennis Court(s) and Trail(s)
Additional Features
Utilities
Cable Available, Electricity Connected, Propane, Sewer Connected, Underground Utilities and Water Connected