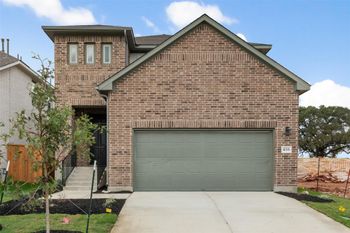
Description of 317 West Faulkner ST, Liberty Hill, TX 78642
Listing details for 317 West Faulkner ST, Liberty Hill, TX 78642 : New Construction | 2 Story | 2,249 Sq Ft | 4 Bed | 3 Bath | Game Room | Available Fall 2026 |
The Warner is a thoughtfully designed two-story home offering 2,249 square feet of versatile living space with 4 bedrooms, 3 baths, a game room, and 2-car garage. The open-concept layout creates a seamless flow between the kitchen, dining area, and family room.
The first-floor primary suite is a private retreat featuring tray ceilings, French doors, and a spacious ensuite bath with dual vanities separated by a window seat, a walk-in shower, and two walk-in closets. One of the closets provides direct access to the utility room, adding everyday convenience.
A private study is located at the front of the home, while a powder bath is conveniently positioned near the garage entry. Upstairs, a spacious game room offers flexible space for entertainment, hobbies, or family gatherings.
From Interstate 35, take Exit 261 for Texas State Highway 29 West toward Liberty Hill. Merge onto Highway 29 West and continue driving west into Liberty Hill. Stay on Highway 29 for around 13 miles as you pass through town, then turn right onto County Rd 214. In around 2 miles, turn right onto South Hemingway Loop after the first Lariat sign, our model is on your right-hand side at the corner of West Faulkner Street.
Concrete, Frame, HardiPlank Type, Blown-In Insulation, Masonry – Partial, Radiant Barrier, Board & Batten Siding, Cement Siding, Stone and Stucco
Foundation
Slab
Roof
Composition
New Construction
No
Price per Sq Ft
$189
Builder Name
Chesmar Homes
Lot Features
Back Yard, Curbs, Few Trees, Front Yard, Interior Lot, Landscaped and Sprinkler - Automatic
Lot Size (Sq Ft)
6,229.08
Lot Size (Acres)
0.143
Interior Details
Interior Features
Breakfast Bar, Built-in Features, Ceiling Fan(s), Ceiling-High, Tray Ceiling(s), Quartz Counters, Double Vanity, Eat-in Kitchen, Entrance Foyer, Interior Steps, Kitchen Island, Open Floorplan, Pantry, Primary Bedroom on Main, Recessed Lighting, Storage, Two Primary Closets and Walk-In Closet(s)
Appliances
Built-In Electric Oven, Built-In Gas Range, Cooktop, Dishwasher, Disposal, Exhaust Fan, Gas Range, Microwave, RNGHD, Stainless Steel Appliance(s) and Water Heater
Flooring
Carpet, Tile and Vinyl
Window Features
Blinds, Double Pane Windows, Low-Emissivity Windows, Screens and Vinyl Windows
Fireplace
No
Heating
Central and Natural Gas
Cooling
Ceiling Fan(s) and Central Air
Exterior Details
Garage
Yes
Garage Spaces
2
Total Parking
4
Parking Features
Attached, Driveway, Garage and Garage Door Opener
Patio & Porch Features
Covered, Front Porch, Patio and Porch
Exterior Features
Exterior Steps, Lighting and Private Yard
Other Structures
Residence
Fencing
Back Yard
View
Neighborhood
Waterfront
No
Water Source
MUD
Sewer
MUD
Community Features
Clubhouse, Park, Playground, Pool, Sidewalks, Street Lights and Trail(s)
Additional Features
Utilities
Electricity Available, High Speed Internet, Natural Gas Available, Sewer Available and Water Available