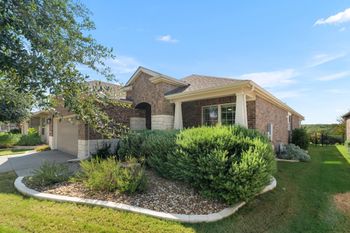
Description of 313 Ridgewell Loop, Georgetown, TX 78633
Listing details for 313 Ridgewell Loop, Georgetown, TX 78633 : New Coventry Home! The Delta floor plan is a versatile two-story design that offers a harmonious blend of comfort and functionality. With four bedrooms and three bathrooms, this layout caters to a variety of lifestyle needs, making it perfect for families or those who love to host guests. The open-concept first floor connects the main living spaces, including a welcoming family room, a thoughtfully designed kitchen with ample counter space, and a cozy dining area, all fostering seamless interaction and entertaining.
Upstairs, the spacious bedrooms ensure everyone has their own retreat, with the primary suite providing an en-suite bathroom and a walk-in closet for a touch of luxury. Additional bedrooms are strategically placed for privacy, while an extra bathroom supports busy mornings. The two-car garage offers convenience and additional storage solutions, making this home as practical as it is stylish. The Delta floor plan is an ideal choice for those seeking a balance of modern design and everyday functionality.
Exit 262 for Williams Drive and turn left at the light, Continue Williams Drive for 9.8 miles until you get to Highland Vlg Dr, Turn right onto Highland Vlg Dr into the Highland Village community, Turn left onto Raleigh Dr, The Coventry Homes model home is located on the corner of Raleigh Dr and Ridgewell Lp.
Back Yard, Front Yard, Landscaped, Level, Sprinkler - Automatic, Sprinklers In Rear, Sprinklers In Front, Sprinkler - Rain Sensor, Sprinklers On Side and Trees-Small (Under 20 Ft)
Lot Size (Acres)
0.1607
Interior Details
Interior Features
Ceiling Fan(s), Ceiling-High, Quartz Counters, Double Vanity, Eat-in Kitchen, Entrance Foyer, Interior Steps, Kitchen Island, Open Floorplan, Pantry, Primary Bedroom on Main, Recessed Lighting, Smart Thermostat, Soaking Tub, Storage, Study/Home Office and Walk-In Closet(s)
Appliances
Built-In Electric Oven, Dishwasher, Disposal, ENERGY STAR Qualified Appliances, Gas Cooktop, Microwave, Plumbed For Ice Maker, RNGHD, Self Cleaning Oven, Stainless Steel Appliance(s), Vented Exhaust Fan, Water Heater and Tankless Water Heater
Flooring
Carpet, Tile and Wood
Fireplace
No
Heating
Central, ENERGY STAR Qualified Equipment and Natural Gas
Cooling
Ceiling Fan(s), Central Air, Electric and ENERGY STAR Qualified Equipment
Exterior Details
Garage
No
Garage Spaces
2
Parking Features
Attached, Door-Single, Driveway, Electric Vehicle Charging Station(s), Garage, Garage Door Opener, Garage Faces Front and Storage
Patio & Porch Features
Covered and Patio
Exterior Features
Rain Gutters and Pest Tubes in Walls
Fencing
None
Waterfront
No
Water Source
Public
Sewer
Public Sewer
Community Features
Dog Park, Park, Pet Amenities, Picnic Area, Playground and Trail(s)