
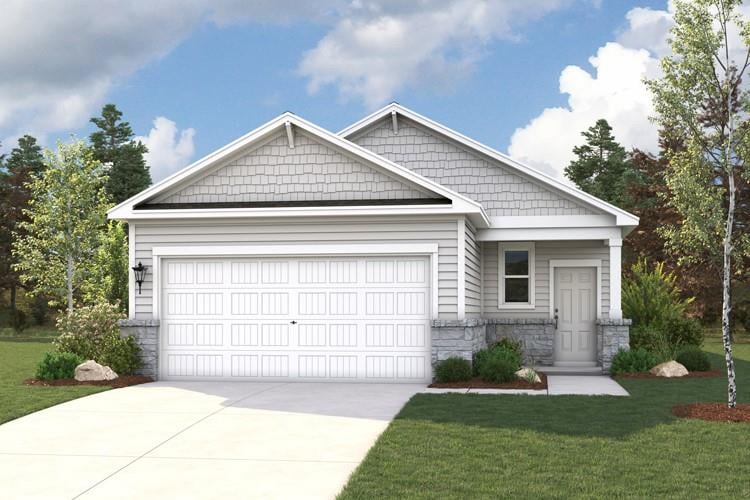
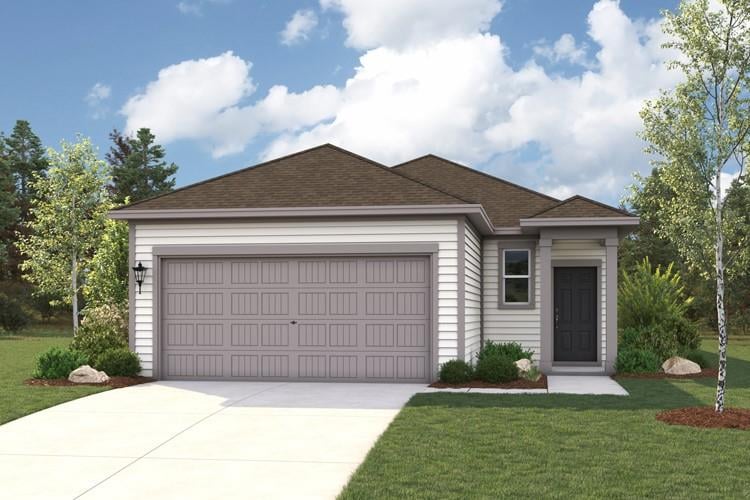
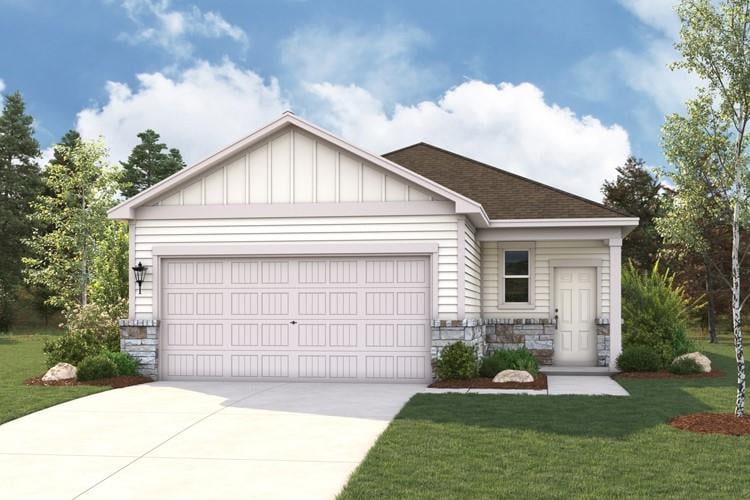
Description of 250 Bendecido Loop, Elgin, TX 78621
Listing details for 250 Bendecido Loop, Elgin, TX 78621 : MLS# 5658759 - Built by Century Communities - June 2026 Completion! ~ The one-story Laurel 2 plan at Trinity Ranch was perfectly designed for modern living. A welcoming open layout lies at the heart of the home, showcasing a sunlit great room, a dining area, and a large kitchen with a wraparound counter, a center island, and a walk-in pantry. The inviting primary suite is adjacent, boasting a large walk-in closet and an attached bath. Two secondary bedrooms each offer their own walk-in closet.
Frame, HardiPlank Type, Blown-In Insulation and Stone Veneer
Foundation
Slab
Roof
Composition and Shingle
New Construction
Yes
Price per Sq Ft
$165
Builder Name
Century Communities
Lot Features
Back Yard, Curbs, Front Yard, Interior Lot, Level and Public Maintained Road
Lot Size (Sq Ft)
4,791.6
Lot Size (Acres)
0.11
Interior Details
Interior Features
Kitchen Island, Low Flow Plumbing Fixtures, Open Floorplan, Pantry and Primary Bedroom on Main
Appliances
Dishwasher, Disposal, Exhaust Fan, Gas Cooktop, Gas Range, Microwave, Free-Standing Gas Oven, Stainless Steel Appliance(s), Vented Exhaust Fan and Water Heater
Flooring
Carpet and Vinyl
Window Features
Double Pane Windows, Screens and Vinyl Windows
Fireplace
No
Heating
Central and Exhaust Fan
Cooling
Central Air
Exterior Details
Garage
Yes
Garage Spaces
2
Total Parking
2
Parking Features
Attached, Driveway, Garage, Garage Faces Front, Lighted and Private
Patio & Porch Features
Front Porch, Patio, Porch and Rear Porch
Exterior Features
Lighting and Private Yard
Other Structures
None
Fencing
Back Yard, Gate, Privacy and Wood
View
None
Waterfront
No
Water Source
Public
Sewer
Public Sewer
Community Features
Cluster Mailbox, Common Grounds, Courtyard and Curbs
Additional Features
Utilities
Cable Available, Electricity Available, High Speed Internet, Natural Gas Available, Phone Available and Sewer Connected
