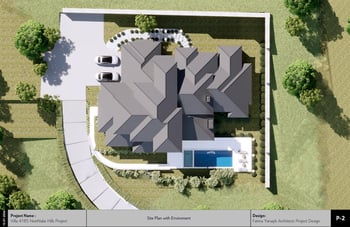

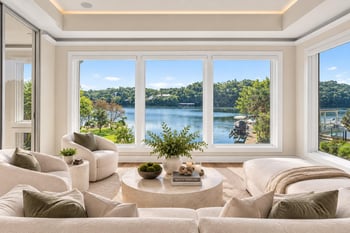
Listing details for 244 Zonetail CV, Austin, TX 78737 : Welcome to 244 Zonetail Cove—an exceptional Hill Country modern estate in the gated Hawkridge community, blending refined design with everyday functionality. Situated on 1.44 private acres in the acclaimed Dripping Springs ISD, this 5-bedroom, 4.5-bath residence offers expansive indoor-outdoor living and a total of 4,626 square feet which includes a 234-square-foot conditioned flex space.
Thoughtfully designed with elevated finishes and warm natural materials, the interior showcases soaring vaulted ceilings with exposed beams, interior stone accents, wide-plank hardwood floors, and rift-cut white oak cabinetry throughout. The open-concept layout creates a seamless flow between living, dining, and entertaining spaces, all centered around a stunning chef’s kitchen.
Step outside to a resort-style setting featuring a pool and spa with a dual tanning beach and water feature, surrounded by artificial turf and designed for low-maintenance luxury. A spacious outdoor kitchen with propane grill and sink completes the experience, offering effortless entertaining under the Texas sky.
Turn onto Evergreen Way from Nutty Brown Rd and drive to the end of the road, entering the Hawkridge community. Turn left onto Zonetail. House on the right.
HardiPlank Type, Masonry – All Sides, Vertical Siding, Stone and Stucco
Foundation
Slab
Roof
Metal and Tile
New Construction
Yes
Price per Sq Ft
$746
Builder Name
Terra Builders LLC
Lot Features
Back Yard, Cul-De-Sac and Landscaped
Lot Size (Sq Ft)
62,726.4
Lot Size (Acres)
1.44
Interior Details
Interior Features
Bar, Breakfast Bar, Ceiling-High, Ceiling-Vaulted, Chandelier, Quartz Counters, Entrance Foyer, Kitchen Island, Multiple Dining Areas, Multiple Living Areas, Primary Bedroom on Main, Recessed Lighting, Study/Home Office, Walk-In Closet(s) and Wet Bar
Appliances
Bar Fridge, Dishwasher, Gas Cooktop, Microwave, Double Oven, RNGHD and Refrigerator
Flooring
Carpet, Tile and Wood
Window Features
Double Pane Windows and Insulated Windows
Fireplace
Yes
Fireplace Count
2
Fireplace Features
Family Room, Gas Starter, Outside, Stone and Wood Burning
Heating
Central and Fireplace(s)
Cooling
Ceiling Fan(s) and Central Air
Exterior Details
Garage
Yes
Garage Spaces
5
Total Parking
11
Parking Features
Additional Parking, Attached, Detached, Door-Multi, Oversized, RV Garage and Workshop in Garage
Patio & Porch Features
Covered, Patio and Porch
Exterior Features
Barbecue, Gas Grill and Rain Gutters
Other Structures
See Remarks, Garage(s), Outdoor Kitchen and Workshop
Fencing
Back Yard and Wrought Iron
View
Hill Country and Panoramic
Waterfront
No
Water Source
Public
Sewer
Aerobic Septic
Community Features
Cluster Mailbox and Gated
Additional Features
Utilities
Electricity Connected, Phone Available, Propane, Sewer Connected and Water Connected
Accessibility Features
None
Taxes, HOA & Financing
Annual Property Tax
$4,711.25
HOA Fee
$1250 Annually
HOA Frequency
Annually
HOA Fee Includes
Common Area Maintenance
Show More
Listing Provided By
Casey Marquez, (512) 575-3644, [email protected], Compass RE Texas, LLC
Source
Unlock MLS, MLS#: ACT6745268
For more information on this listing contact us at 972-342-0000
Property History
DateEventPrice
9/1/2026
Price Change
$3,449,000 -1.3%
$746/sqft
Source:Unlock MLS #ACT6745268
5/14/2026
Listed for sale
$3,495,000
$756/sqft
Source:Unlock MLS #ACT6745268
Interested in 244 Zonetail CV, Austin, TX 78737?
Location of 244 Zonetail CV, Austin, TX 78737
Streetview of 244 Zonetail CV, Austin, TX 78737
Mortgage Calculator
Schools Near 244 Zonetail CV, Austin, TX 78737
For more information on this listing contact us at 972-342-0000
Homes Similar to 244 Zonetail CV, Austin, TX 78737