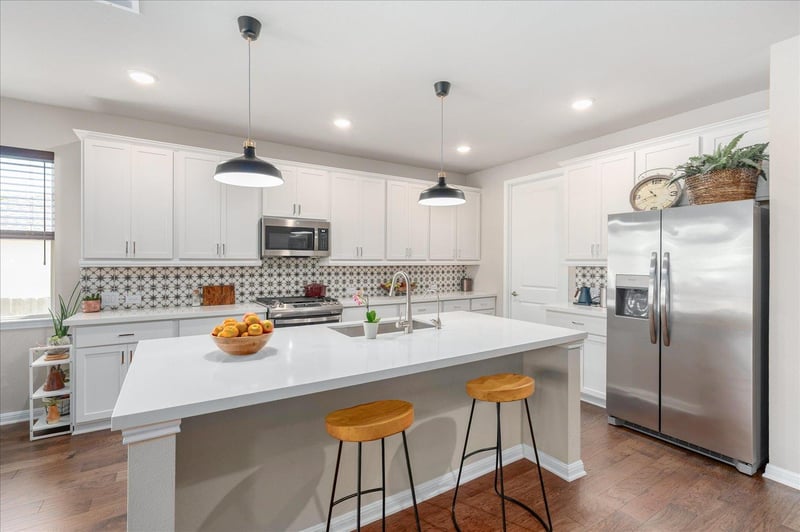

Description of 224 Majestic Sage TRL, San Marcos, TX 78666
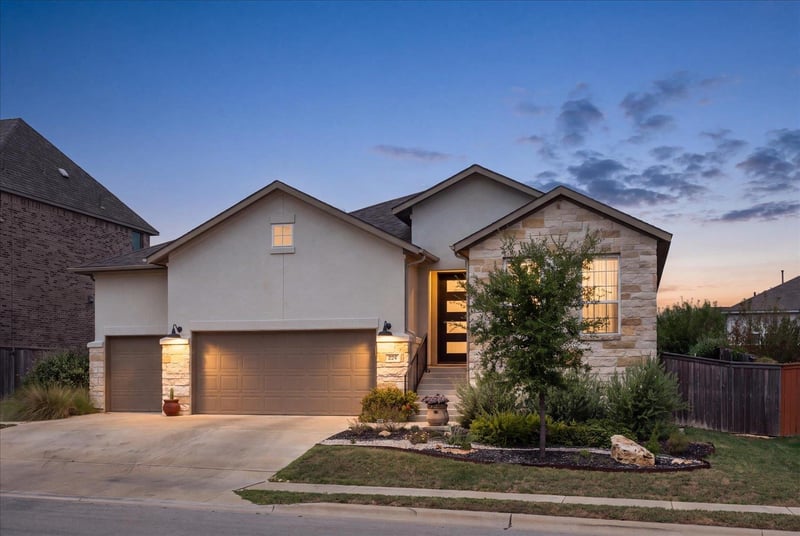
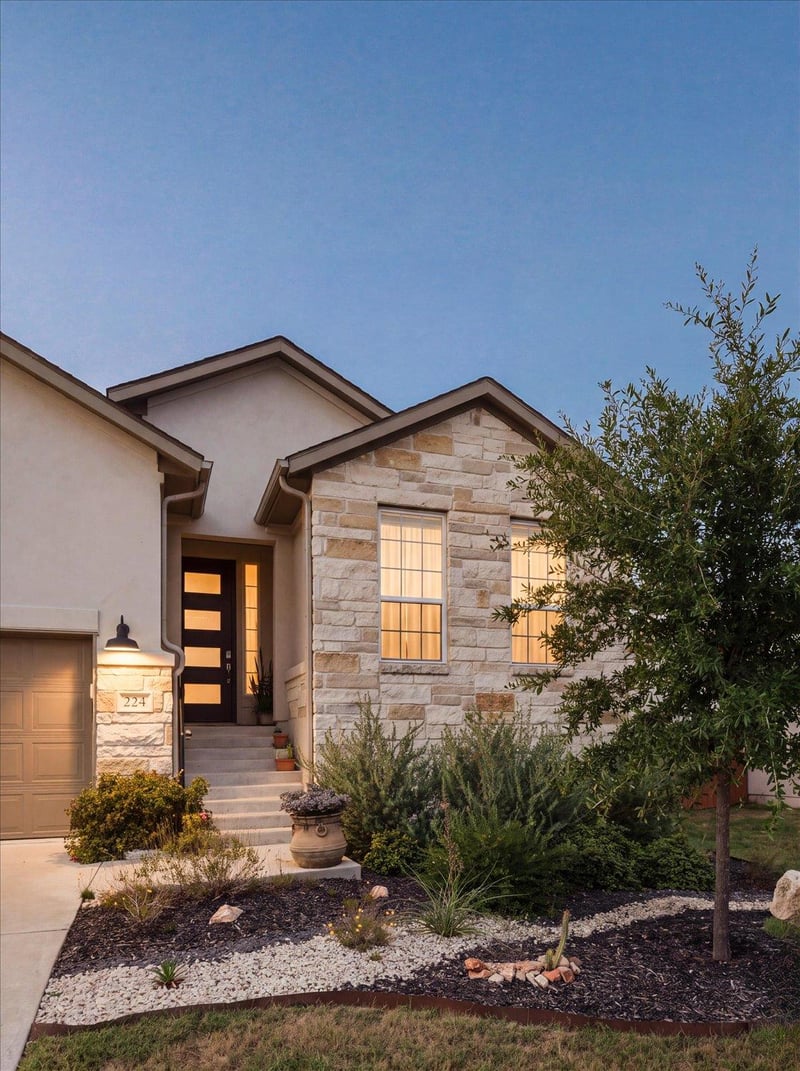
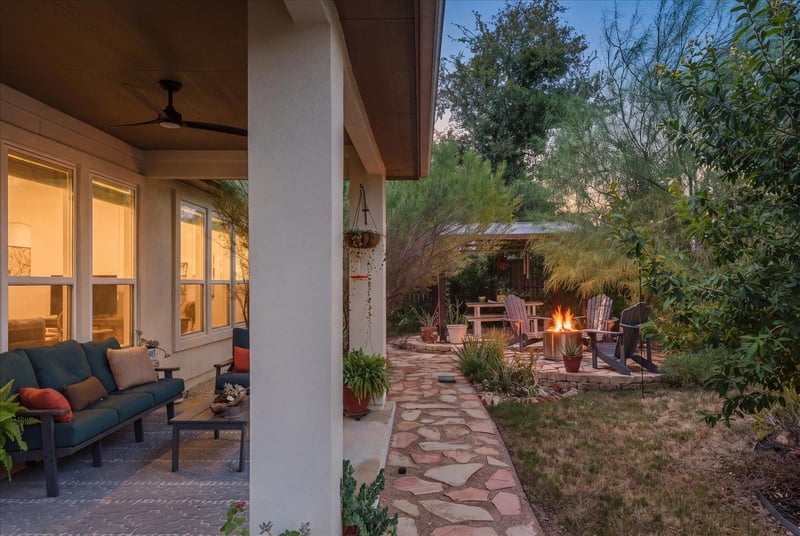
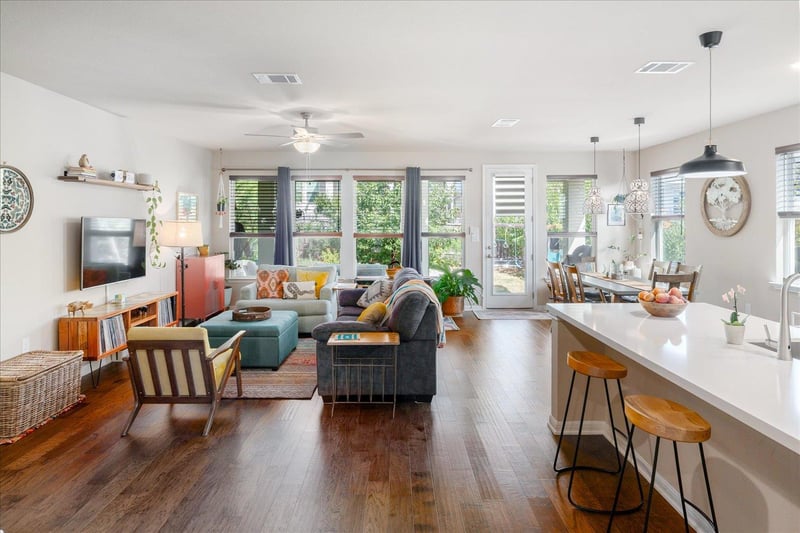
Listing details for 224 Majestic Sage TRL, San Marcos, TX 78666 : Price Improvement! Why pay extra for upgrades when this home already has them? Save time and money—schedule your showing today! This spacious home welcomes you the moment you enter. A private home office sits to the left of the entry, while two secondary bedrooms are located on the opposite side of the home, offering privacy and flexibility. The heart of the home is the cozy family room featuring high ceilings and large windows that fill the space with natural light. Custom blinds and shades have been installed throughout the home for added comfort and style. The bright and open kitchen is a chef’s dream with upgraded light fixtures, a walk-in pantry, abundant cabinet space, gas range, and a built-in microwave. The large island includes built-in seating and opens seamlessly to the breakfast area, creating an ideal layout for everyday living and entertaining. The primary suite features an impressive 11-foot ceiling and a spacious ensuite bath with dual sinks, a separate glass-enclosed shower, one primary bedroom walk in closet and two bathroom storage closets. A secondary bedroom on the main floor provides flexibility for guests or multi-generational living. Additional highlights include a dedicated utility room, an extended covered backyard patio, and a three-car garage with built-in cabinets and a storage loft and a water softener. The backyard has been thoughtfully upgraded with custom flagstone pathways and patio, six planted mature trees, three rain collection barrels, and a storage shed. Located in Section 2 of La Cima, this home benefits from a LOWER PID compared to Phase 3- significant savings.
From I-35 South, exit 202 (Wonder World Drive/FM 3407). Turn right on Wonder World Drive/Ranch Road 12, and continue straight for 4 miles. Turn left onto West Centerpoint Road and continue straight for 1.5 miles. Turn right on Central Park Loop and continue straight for 0.2 miles. Turn right onto Heartleaf Road and the Sales Center is on the right at 116 Heartleaf Road.
Breakfast Bar, Ceiling Fan(s), Eat-in Kitchen, Kitchen Island, Recessed Lighting, Primary Bedroom on Main, Open Floorplan, Walk-In Closet(s) and Study/Home Office
Appliances
Dishwasher, Gas Range, Microwave, Tankless Water Heater and Water Heater
Flooring
Carpet, Tile and Wood
Window Features
Screens and Vinyl Windows
Fireplace
No
Heating
Natural Gas
Cooling
Central Air
Exterior Details
Garage
Yes
Garage Spaces
3
Total Parking
3
Parking Features
Attached and Garage Door Opener
Patio & Porch Features
Covered and Patio
Exterior Features
Rain Gutters
Other Structures
None
Fencing
Fenced, Privacy and Wood
View
None
Waterfront
No
Water Source
Public
Sewer
Public Sewer
Community Features
Clubhouse, Cluster Mailbox, Fitness Center, High Speed Internet, Playground, Pool, Underground Utilities and Trail(s)
Additional Features
Utilities
Cable Available, High Speed Internet, Natural Gas Available and Underground Utilities