Description of 213 Encore DR, Liberty Hill, TX 78642
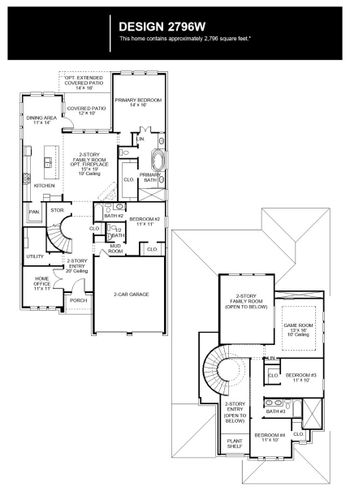
Listing details for 213 Encore DR, Liberty Hill, TX 78642 : LENDER PAID 2-1 BUYDOWN for qualified buyers! Beyond the private gates of Santa Rita Ranch, this exquisite Scott Felder "Dolcetto" floorplan with CASITA serves as a masterclass in design, presenting a level of finish and care that is a rare find. Enhanced by over $85,000 in additional upgrades, the home immediately captivates with its soaring ceilings and intricate beam accents that anchor the open-concept living area. New LVP flooring runs throughout the main spaces, complemented by custom wood accent walls that add warmth and character. A signature Wall of Windows overlooks the backyard, creating a bright and airy atmosphere that flows effortlessly toward an outdoor oasis. This backyard retreat is designed for the ultimate "staycation," featuring an inviting patio extension complete with a custom pergola and a cascading waterfall feature with integrated fire effects. The space is further elevated by custom outdoor lighting and a built-in outdoor grill and smoker, providing a tranquil sanctuary for quiet mornings and evening gatherings. The interior is thoughtfully designed for entertaining and privacy, featuring an expansive second level that serves as a perfect lifestyle hub. This upper floor includes a large game room, a private bedroom, and a full bathroom, ideal for guests or a secluded retreat. On the main level, the chef’s kitchen features a large island & premium finishes, serving as the heart of the home. Retreat to the separate private Casita with its own entrance and full bathroom, perfect for home office or multi-generational living. The oversized primary suite on the main floor serves as a retreat, featuring an accent wall, sitting area, and spa-inspired ensuite with a luxurious walk-in shower. From these high-end interior details to the world-class resort amenities of Santa Rita —including multiple pools, a fitness center & more, this residence offers an unparalleled lifestyle. Weekly Lawncare included in HOA!
Back Yard, Front Yard, Landscaped, Level, Sprinkler - Automatic, Trees-Medium (20 Ft - 40 Ft) and Waterfall
Lot Size (Sq Ft)
6,547.07
Lot Size (Acres)
0.1503
Interior Details
Interior Features
Built-in Features, Ceiling Fan(s), Ceiling-High, Quartz Counters, Eat-in Kitchen, Entrance Foyer, In-Law Floorplan, Kitchen Island, Multiple Living Areas, Natural Woodwork, Open Floorplan, Pantry, Primary Bedroom on Main, Recessed Lighting, Storage, Study/Home Office, Walk-In Closet(s) and Wired for Sound
Appliances
Built-In Oven(s), Convection Oven, Cooktop, Dishwasher, Disposal, Gas Cooktop, Microwave, RNGHD, Stainless Steel Appliance(s), Vented Exhaust Fan, Water Heater and Water Softener Owned
Flooring
Carpet, Tile and Vinyl
Window Features
Blinds, Double Pane Windows and Vinyl Windows
Fireplace
No
Heating
Central and Natural Gas
Cooling
Central Air
Exterior Details
Garage
Yes
Garage Spaces
2
Total Parking
4
Parking Features
Attached, Door-Single, Garage, Inside Entrance, Lighted and Storage
Patio & Porch Features
Covered, Deck, Front Porch, Patio and Rear Porch
Exterior Features
Gutters Full, Lighting and Outdoor Grill
Other Structures
Guest House and Pergola
Fencing
Fenced, Full and Wrought Iron
View
Neighborhood
Waterfront
No
Water Source
MUD and Public
Sewer
MUD and Public Sewer
Community Features
BBQ Pit/Grill, Clubhouse, Common Grounds, Controlled Access, Dog Park, Fitness Center, Gated, High Speed Internet, Kitchen Facilities, Lock and Leave, Park, Pet Amenities, Picnic Area, Planned Social Activities, Playground, Pool, Property Manager On-Site, Sidewalks, Sport Court(s)/Facility, Tennis Court(s) and Trail(s)
Additional Features
Utilities
Cable Connected, Electricity Connected, High Speed Internet, Natural Gas Connected, Phone Connected, Sewer Connected and Water Connected
Accessibility Features
Central Living Area and Common Area
Taxes, HOA & Financing
Annual Property Tax
$12,545.44
HOA Fee
$314 Monthly
HOA Frequency
Monthly
HOA Fee Includes
Common Area Maintenance, Landscaping
Room Details
Room Type
Level
Primary Bedroom
Main
Primary Bathroom
Main
Office
Main
Game Room
Second
Bonus Room
Main
Show More
Listing Provided By
Laura Exum, (512) 343-7500, [email protected], Coldwell Banker Realty
Source
Unlock MLS, MLS#: ACT5533329
For more information on this listing contact us at 972-342-0000
Property History
DateEventPrice
9/10/2026
Price Change
$614,900 -1.3%
$204/sqft
Source:Unlock MLS #ACT5533329
6/24/2026
Price Change
$623,000 -1.9%
$207/sqft
Source:Unlock MLS #ACT5533329
4/26/2026
Listed for sale
$635,000
$211/sqft
Source:Unlock MLS #ACT5533329
Interested in 213 Encore DR, Liberty Hill, TX 78642?
Location of 213 Encore DR, Liberty Hill, TX 78642
Streetview of 213 Encore DR, Liberty Hill, TX 78642
Mortgage Calculator
Schools Near 213 Encore DR, Liberty Hill, TX 78642
For more information on this listing contact us at 972-342-0000
Homes Similar to 213 Encore DR, Liberty Hill, TX 78642