Description of 213 Carlsbad CT, Georgetown, TX 78626
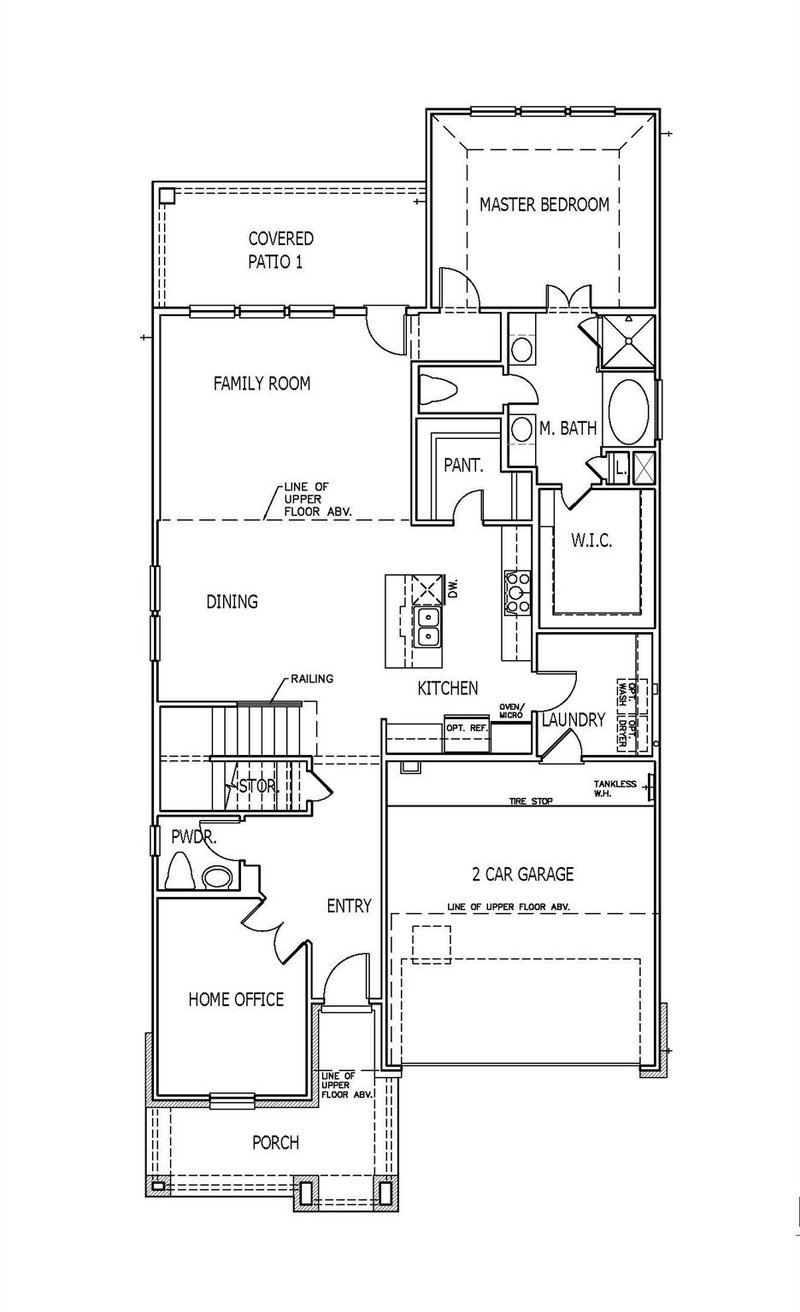
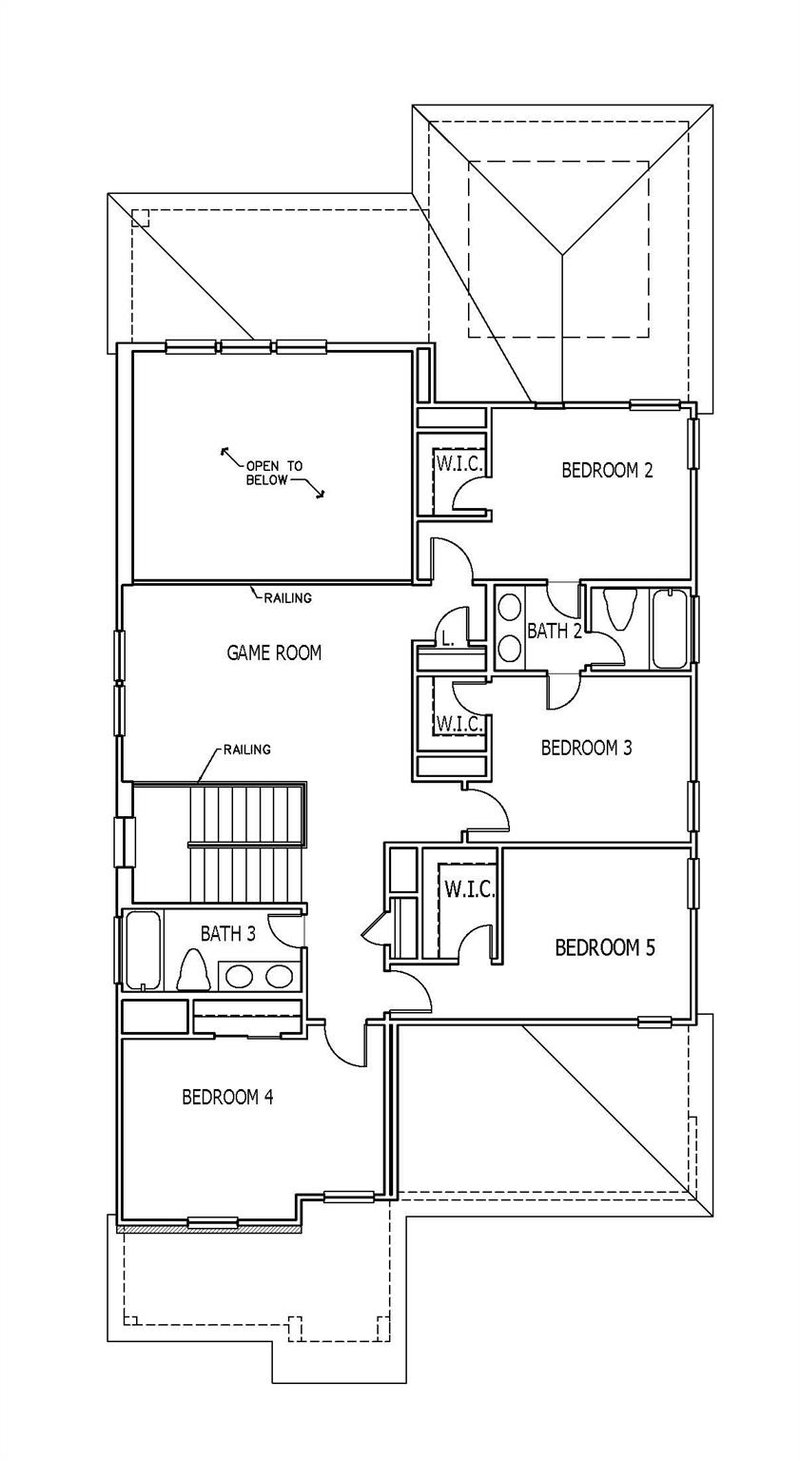
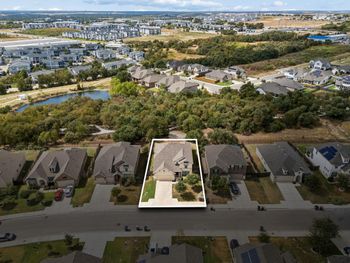
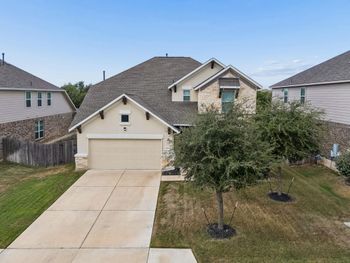
Listing details for 213 Carlsbad CT, Georgetown, TX 78626 : The Redland plan is a beautifully designed two-story home offering approximately 2,821 square feet of living space. This thoughtfully laid-out floor plan features five bedrooms, 3 full bathrooms & powder bath, game room, home office, and a luxurious primary suite with a spa-inspired bathroom. Additional highlights include an open to below family room, covered patio and a two-bay garage. Situated on an approximately 5,922-square-foot home site facing southwest and is walking distance to the future amenity center. The spacious kitchen is equipped with built-in stainless-steel appliances, quartz counter tops, under-cabinet lighting, and 42-inch upper cabinets, creating an ideal space for both everyday living and entertaining. Hard-surface flooring extends throughout the main living areas, with tile in the bathrooms and plush carpet in the bedrooms. Quality construction details include 10-foot ceilings, 8-foot doors throughout, a tankless water heater, and numerous additional upgrades that enhance both style and performance.
From TX-130 exit E. State Hwy 29 and travel East. Turn right on Mount Rosa Lane, left on Silver Falls Dr. and left on White Sands Ave. The models will be on your right.
Brick, Concrete, Glass, HardiPlank Type, Radiant Barrier, Board & Batten Siding, Stone and Stucco
Foundation
Slab
Roof
Composition
New Construction
Yes
Price per Sq Ft
$177
Builder Name
Scott Felder Homes
Lot Features
Interior Lot, Sprinkler - Automatic, Sprinklers In Rear, Sprinklers In Front, Sprinklers On Side and Trees-Small (Under 20 Ft)
Lot Size (Sq Ft)
5,662.8
Lot Size (Acres)
0.13
Interior Details
Interior Features
Ceiling Fan(s), Ceiling-High, Chandelier, Kitchen Island, Low Flow Plumbing Fixtures, Open Floorplan, Primary Bedroom on Main, Recessed Lighting and Walk-In Closet(s)
Appliances
Built-In Electric Oven, Cooktop, Dishwasher, Disposal, ENERGY STAR Qualified Appliances, ENERGY STAR Qualified Dishwasher, Exhaust Fan, Gas Cooktop, Microwave and Plumbed For Ice Maker
Flooring
Carpet, Tile and Vinyl
Window Features
Double Pane Windows, ENERGY STAR Qualified Windows, Low-Emissivity Windows, Screens and Vinyl Windows
Fireplace
No
Heating
Forced Air
Cooling
Central Air
Exterior Details
Garage
Yes
Garage Spaces
2
Total Parking
2
Parking Features
Driveway, Enclosed, Garage, Garage Door Opener and Garage Faces Front
Patio & Porch Features
Patio
Exterior Features
Rain Gutters, Lighting and Pest Tubes in Walls
Other Structures
None
Fencing
Privacy
View
None
Waterfront
No
Water Source
Public
Sewer
Public Sewer
Community Features
Clubhouse, Cluster Mailbox, Common Grounds, Playground and Pool
Additional Features
Utilities
Cable Available, Electricity Connected, Natural Gas Connected, Sewer Connected and Water Connected
Accessibility Features
Central Living Area, Common Area, Accessible Full Bath and Accessible Hallway(s)