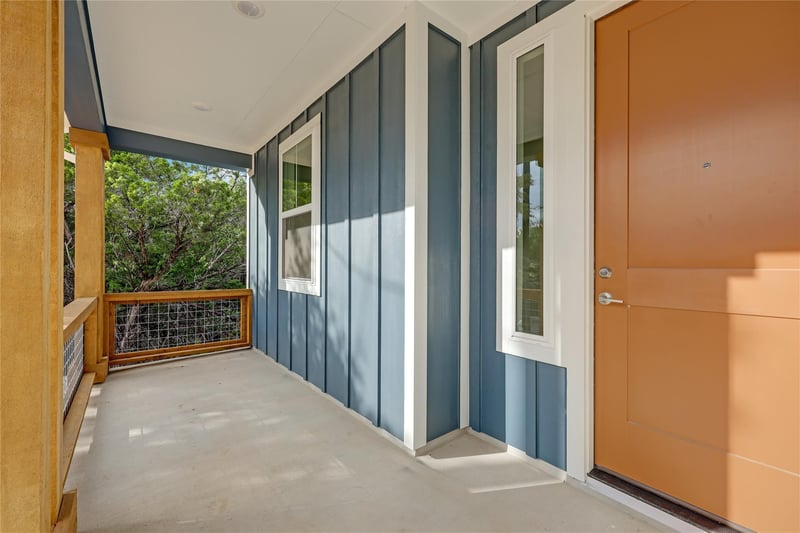
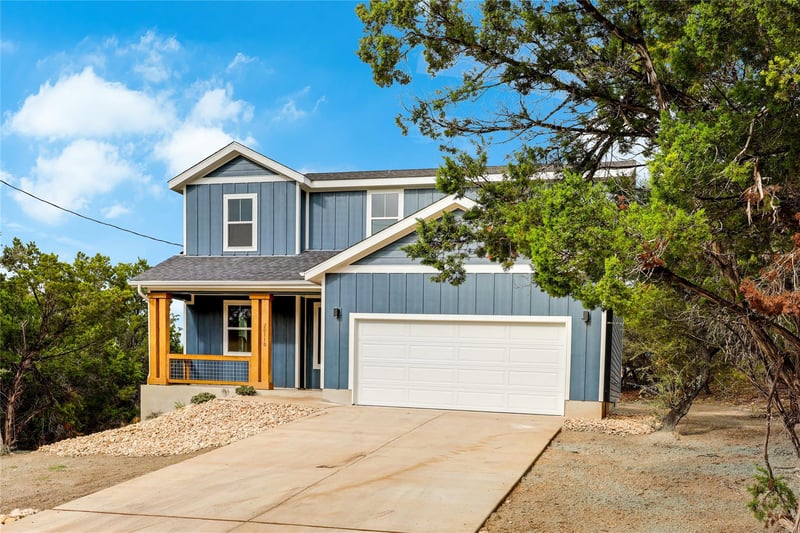
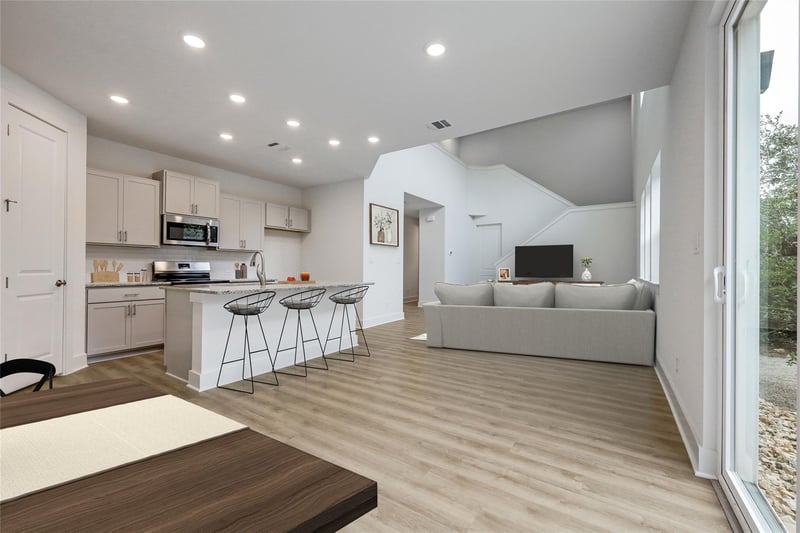
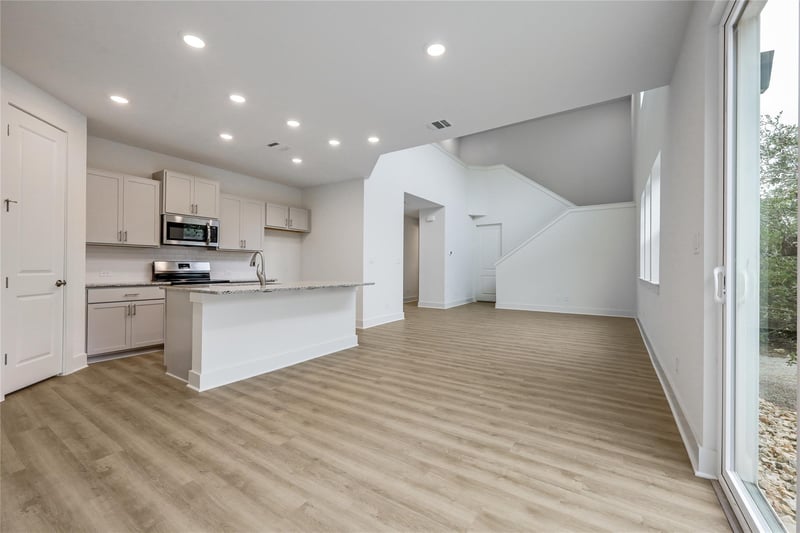
Listing details for 20110 Lee LN, Lago Vista, TX 78645 : Stately 2-Story Home with Breathtaking Views in Lago Vista Discover an extraordinary home in the heart of Lago Vista, where Hill Country charm meets modern comfort. This stunning residence boasts a grand front porch, framed by four oversized cedar columns, creating a stately first impression. Step inside to an awe-inspiring 2-story living room, featuring a wall of windows that flood the space with natural light and showcase serene views. The switchback staircase adds architectural elegance, leading to an open-to-below balcony that connects the primary suite to the secondary bedrooms. The kitchen and living area blend seamlessly, offering an expansive open-concept space with soaring ceilings. Prepare meals while taking in picturesque scenery from the kitchen sink. The kitchen is finished with 2 cm granite countertops, a classic 3”x6” white subway tile backsplash, and brushed nickel plumbing fixtures for a timeless aesthetic. Designed for both beauty and function, this home includes *Low-E, double-pane single-hung windows (with included screens) *8-foot front entry door and 5-foot max-height windows *Luxury vinyl plank flooring in the kitchen and baths, with carpeted bedrooms and closets *Square drywall corners and a cohesive single-color wall & ceiling scheme *Frameless polished-edge mirrors and a sleek satin nickel lighting package *50-gallon electric water heater, CAT-6 phone/cable/ethernet wiring, and 4-inch LED lighting throughout main areas Beyond the home, Lago Vista offers an unbeatable lifestyle. As a Lago Vista Property Owners Association member (just $20/month), you’ll have access to nine private waterfront parks, boat ramps, a fitness center, tennis & pickleball courts, a pool, hiking trails, and more!
From the intersection of Lohman Ford and 1431. Head south on Lohman Ford. In 3.1 miles, turn right onto Boggy Ford Road. In 0.7 miles turn right onto Lee Lane. The home is on your right.
HardiPlank Type, Masonry – All Sides and Stone Veneer
Foundation
Slab
Roof
Composition and Shingle
New Construction
Yes
Price per Sq Ft
$206
Builder Name
Firefly Cove Homes
Lot Features
Many Trees
Lot Size (Acres)
0.261
Interior Details
Interior Features
Breakfast Bar, Ceiling Fan(s), Cathedral Ceiling(s), Ceiling-High, Ceiling-Vaulted, Granite Counters, Double Vanity, Eat-in Kitchen, Entrance Foyer, Interior Steps, Kitchen Island, Open Floorplan, Pantry, Recessed Lighting and Walk-In Closet(s)
Appliances
Dishwasher, Disposal, Microwave, Free-Standing Electric Range, Vented Exhaust Fan and Electric Water Heater
Flooring
Vinyl
Fireplace
No
Heating
Central and Electric
Cooling
Central Air and Electric
Exterior Details
Garage
No
Garage Spaces
2
Parking Features
Attached Carport, Door-Single and Garage Faces Front
Patio & Porch Features
Covered and Front Porch
Exterior Features
Private Yard
Fencing
None
Waterfront
No
Water Source
Public
Sewer
Public Sewer
Community Features
BBQ Pit/Grill, Clubhouse, Common Grounds, Fishing, Fitness Center, General Aircraft Airport, Golf, Lake, Library, Park, Picnic Area, Planned Social Activities, Playground, Pool, Putting Green, Restaurant, Sport Court(s)/Facility, Tennis Court(s) and Trail(s)