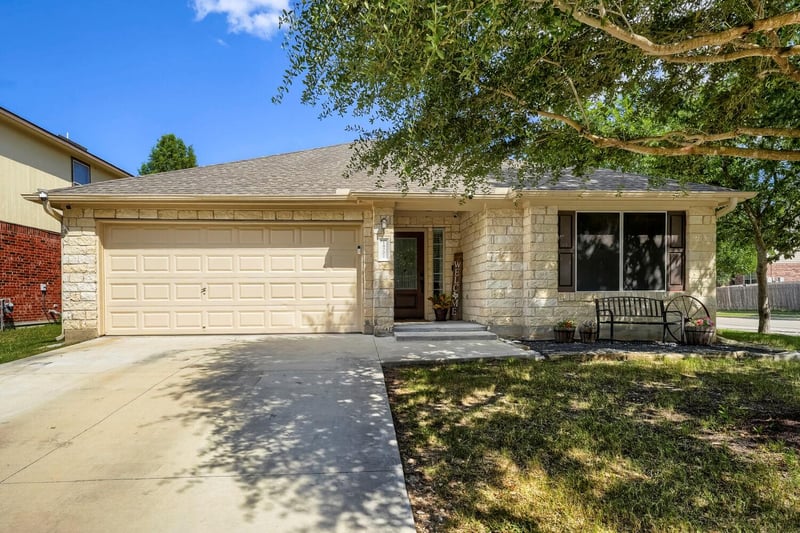
Description of 18701 Dry Pond DR, Pflugerville, TX 78660
Listing details for 18701 Dry Pond DR, Pflugerville, TX 78660 : Here's a home that has it all, and a community that matches it step for step. Sitting on a desirable corner lot with a fenced backyard, this home greets you with an open layout, faux wood ceramic tile in the common areas, and plush carpet in the bedrooms for that cozy touch. The living room fireplace anchors the space beautifully, and the kitchen has a center island, breakfast bar, breakfast nook, and formal dining room. The primary suite is the crown jewel, featuring an ensuite bath with dual sinks, soaking tub, and a separate shower that feels like a personal spa. The backyard is an oasis with the extended patio and Pergola and a spa like jacuzzi. Villages of Hidden Lakes residents enjoy access to over 100 acres of parkland with a hike and bike trail, community pool, pond, basketball court, soccer field, and a children's playscape. Stone Hill Town Center and Lake Pflugerville have fishing, kayaking, and a 3-mile trail, is just a short drive away. Easy access to SH-130 and I-35 puts Downtown Austin about 20 minutes south and major tech employers along the corridor within easy reach. Zoned to Pflugerville ISD, Hidden Lake Elementary is right in the community, with Bohls Middle School and Weiss High School nearby. Come tour it, corner lots in communities like this don't last long! Buyers will save on electricity with the solar panels that are paid off. Discounted rate options and no lender fee future refinancing may be available for qualified buyers of this home.
View More
Listing Updated : 07-09-2026 at 5:48 PM CDT
Property Details
Overview
Status
Active
MLS #ID
ACT7141845
Price
$349,900
Bedrooms
3
Bathrooms
2
Square Footage
1,686
Acres
0.2021
Year
2004
Days on Site
1 Hour
Property Type
Residential
Property Sub Type
Single-Family
Price per Sq Ft
$208
Date Listed
Jul 9, 2026
Community Information for 18701 Dry Pond DR, Pflugerville, TX 78660
Breakfast Bar, Ceiling Fan(s), Double Vanity, Eat-in Kitchen, Kitchen Island, Multiple Dining Areas, Primary Bedroom on Main, Soaking Tub and Walk-In Closet(s)