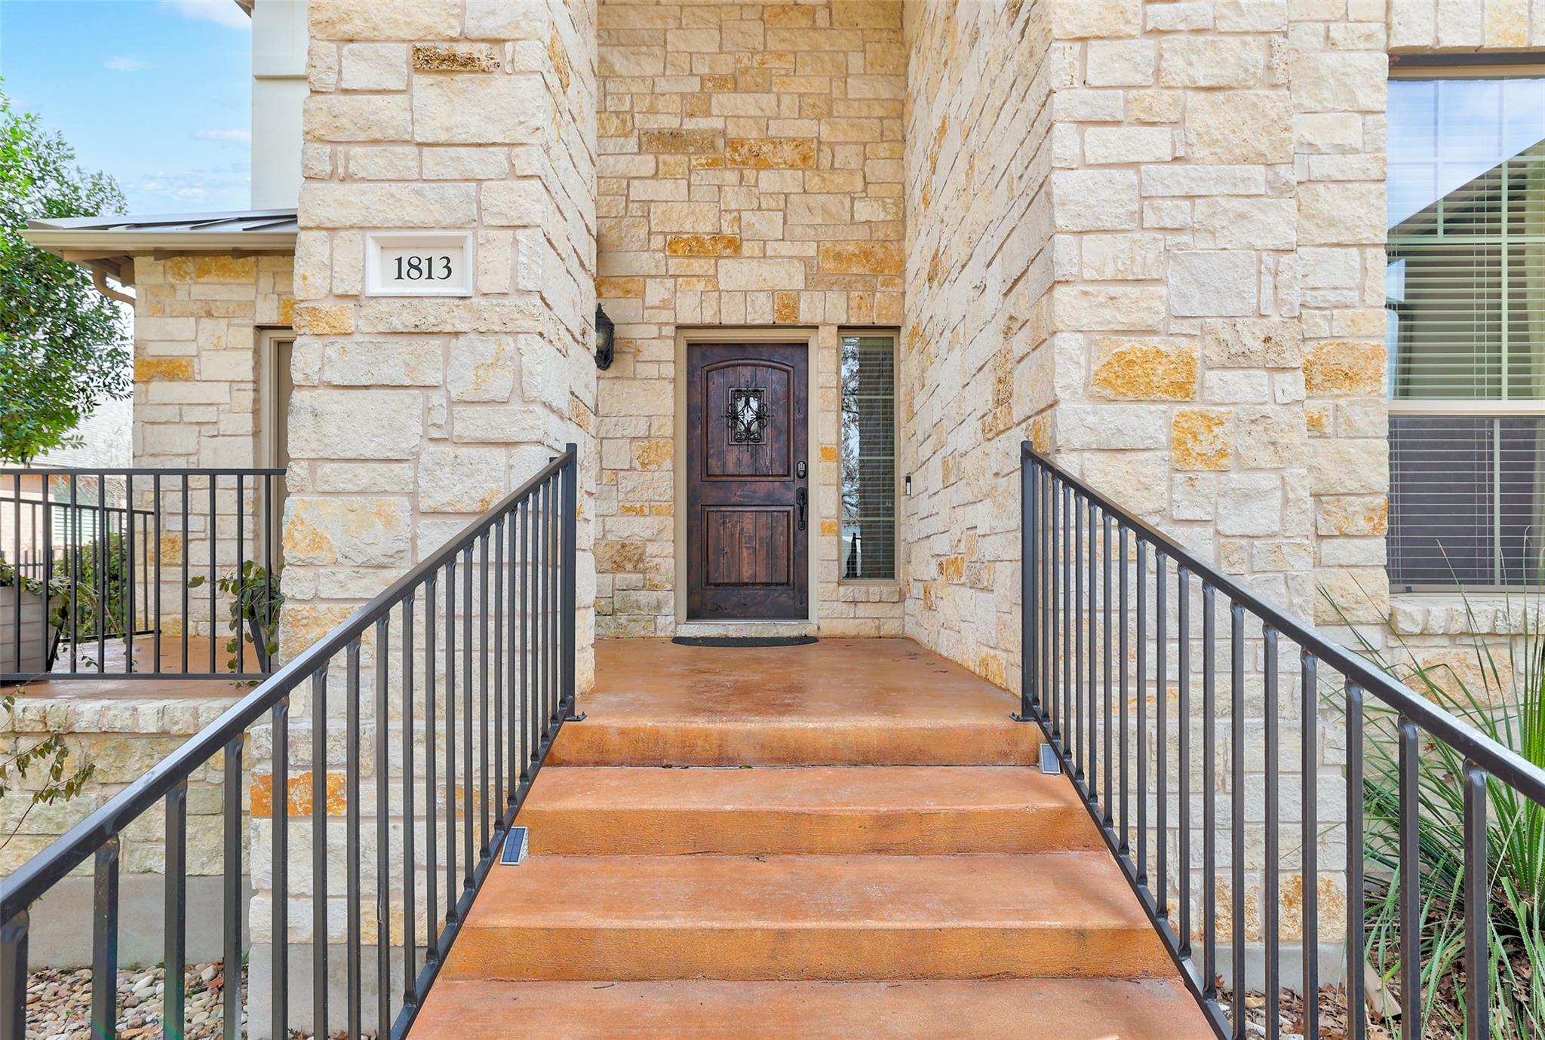
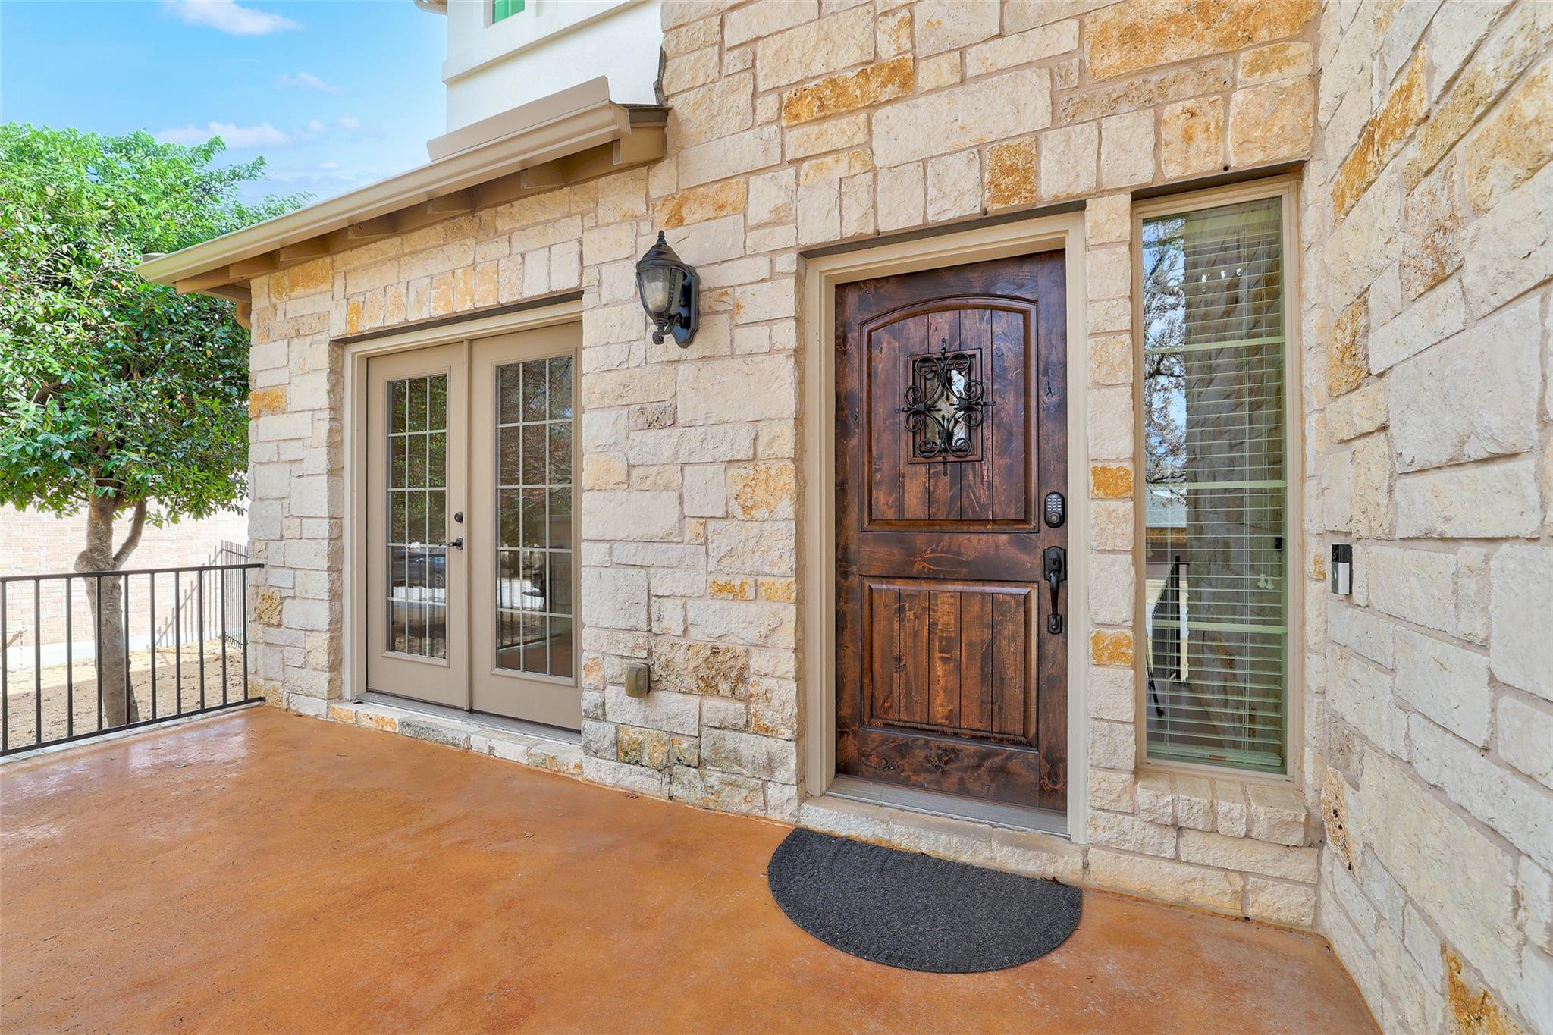
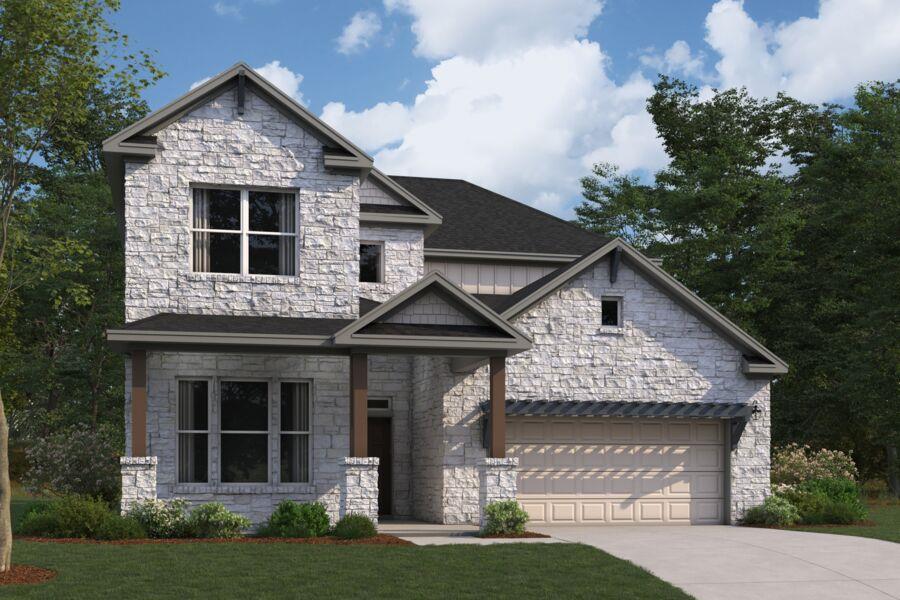
Description of 1813 Harvest Dance DR, Leander, TX 78641
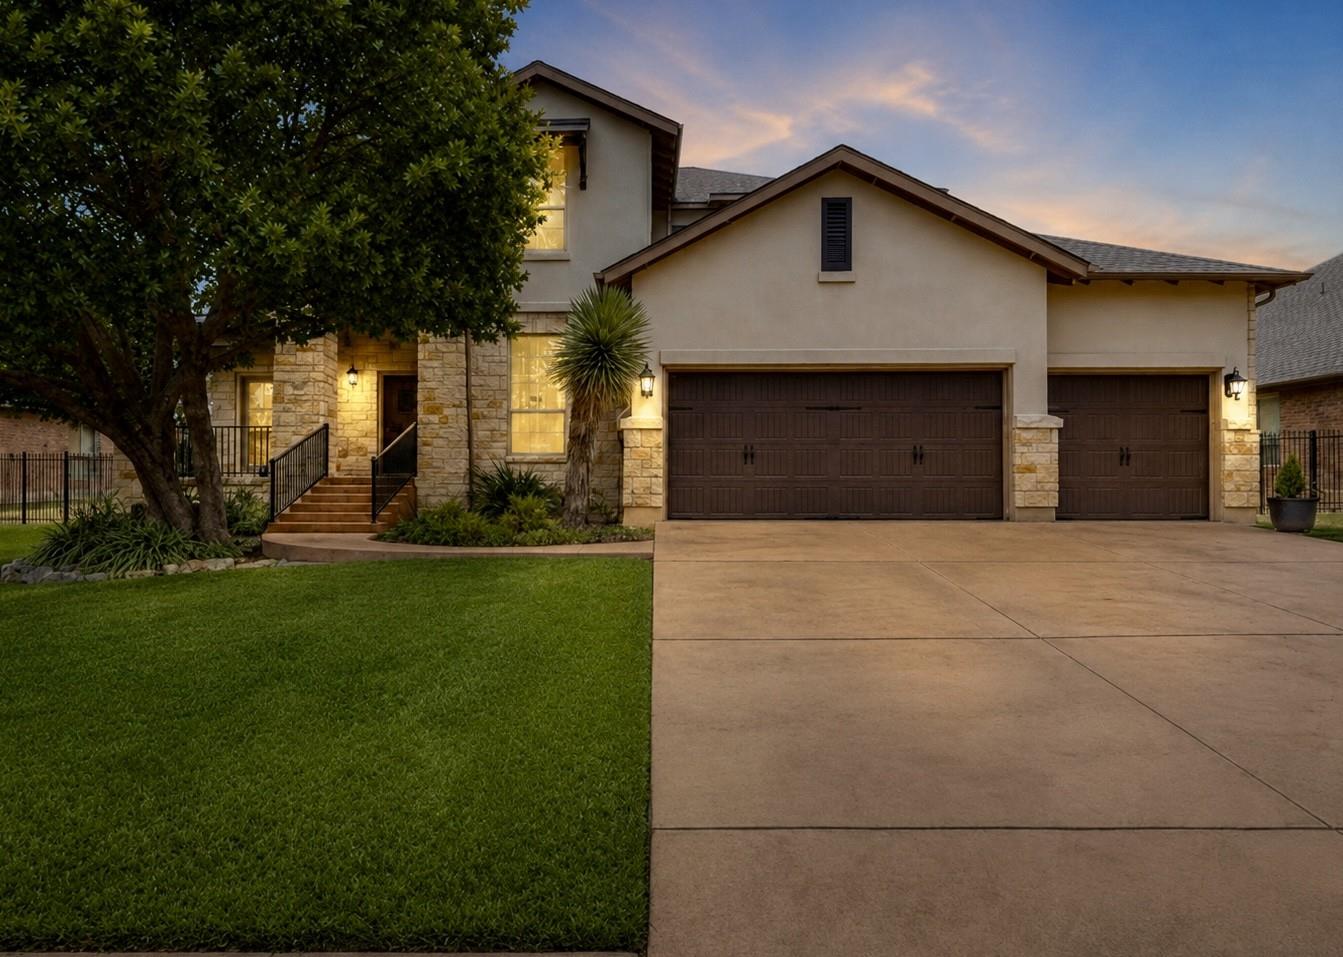
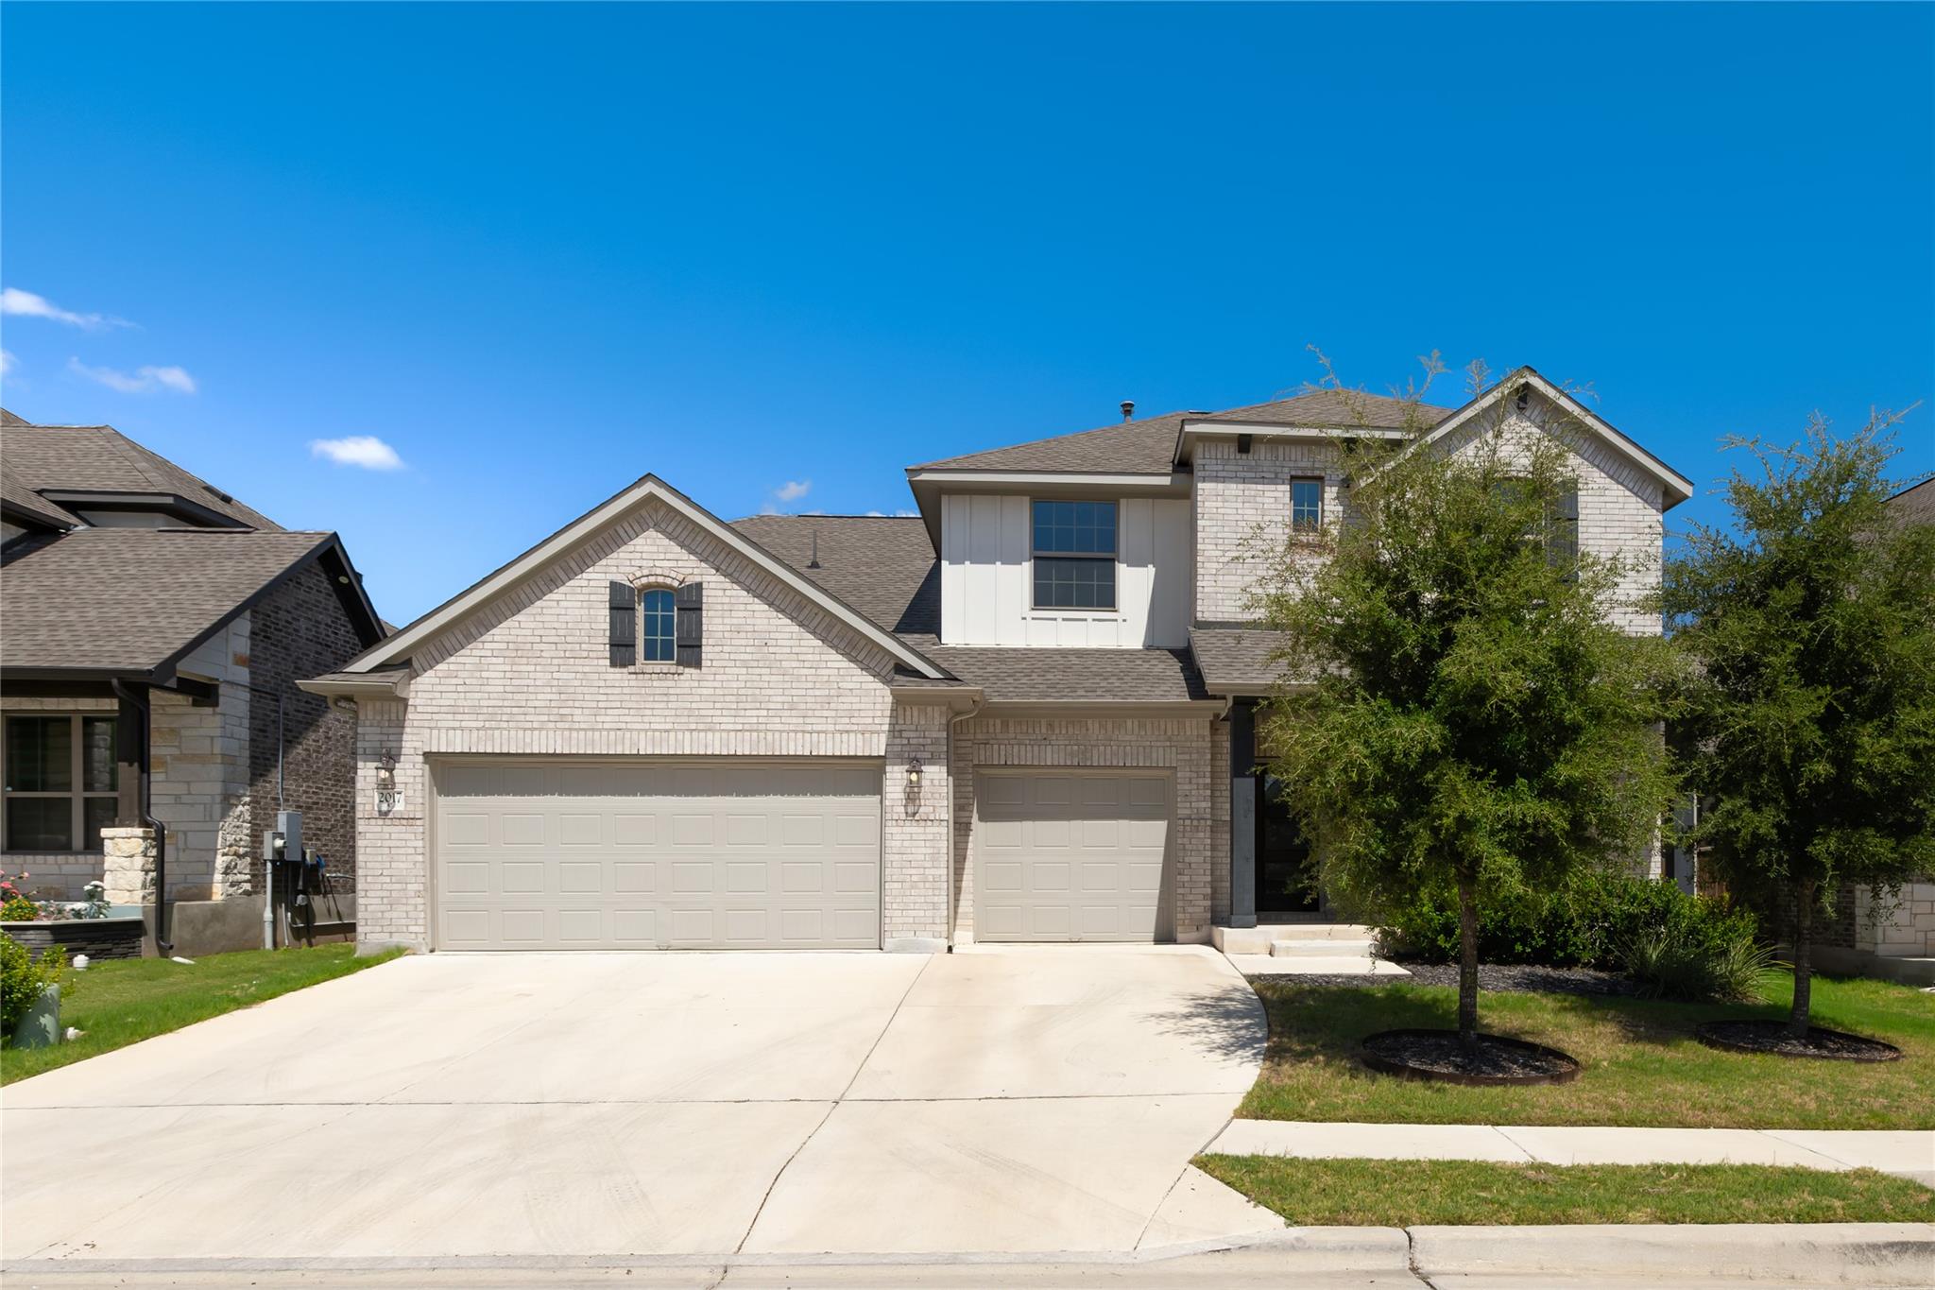
Listing details for 1813 Harvest Dance DR, Leander, TX 78641 : Exceptional Leander home for sale in the gated Fairways at Crystal Falls, offering nearly 3,800 square feet, a 3-car garage, oversized homesite, main-level primary suite, dedicated home office, game room and outdoor kitchen. Significant recent updates include NEW downstairs HVAC 2026, roof 2025, water heater 2025 and upstairs HVAC 2021.
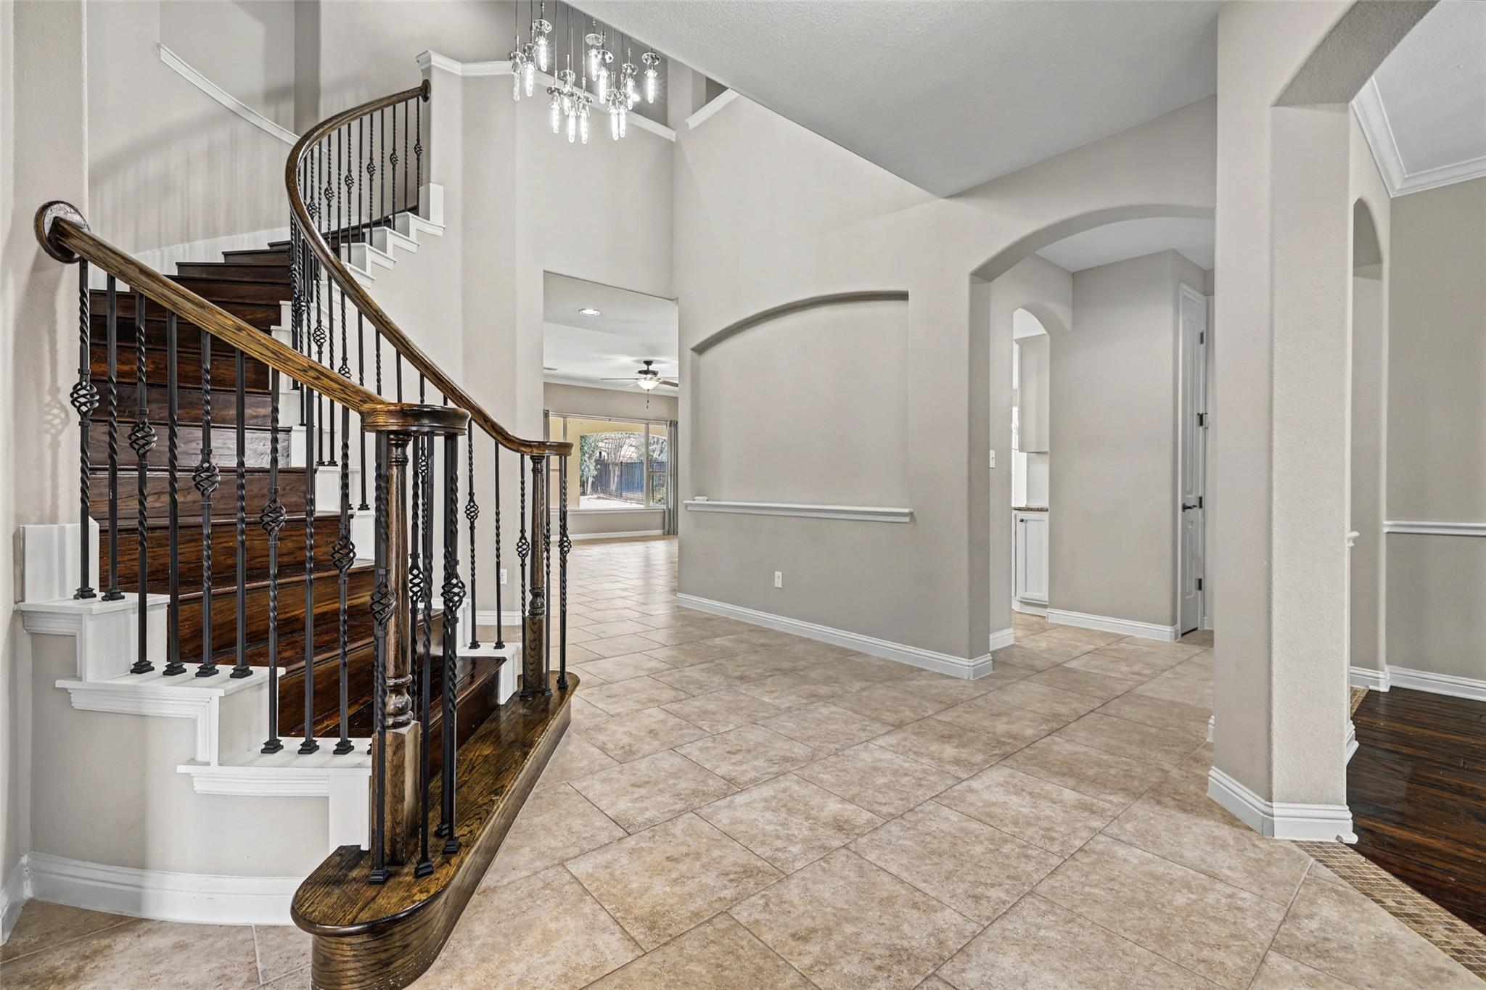
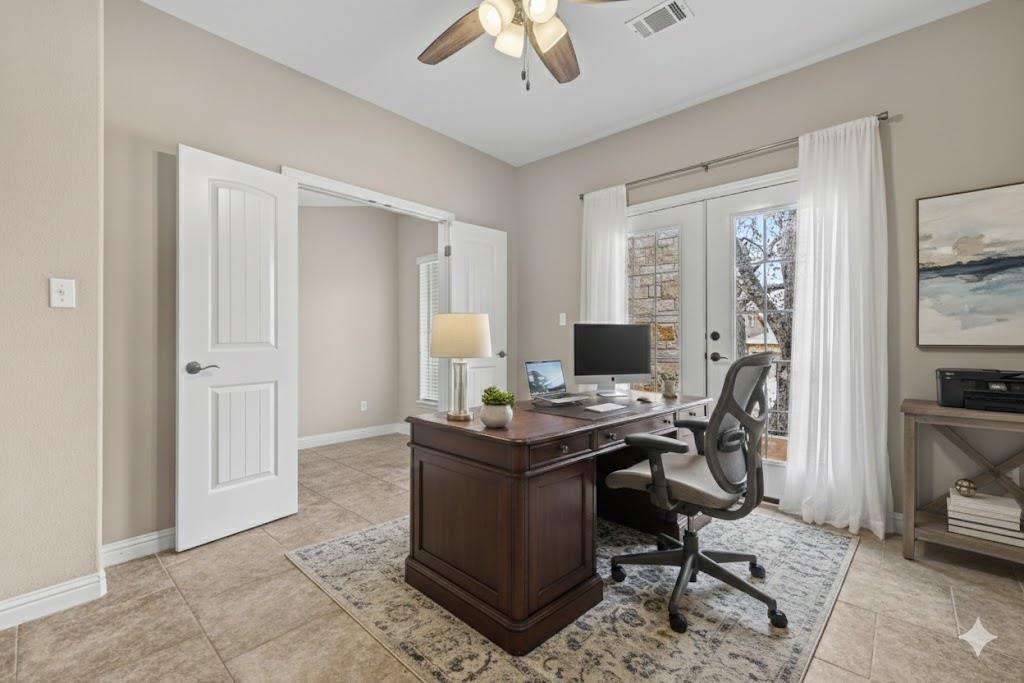
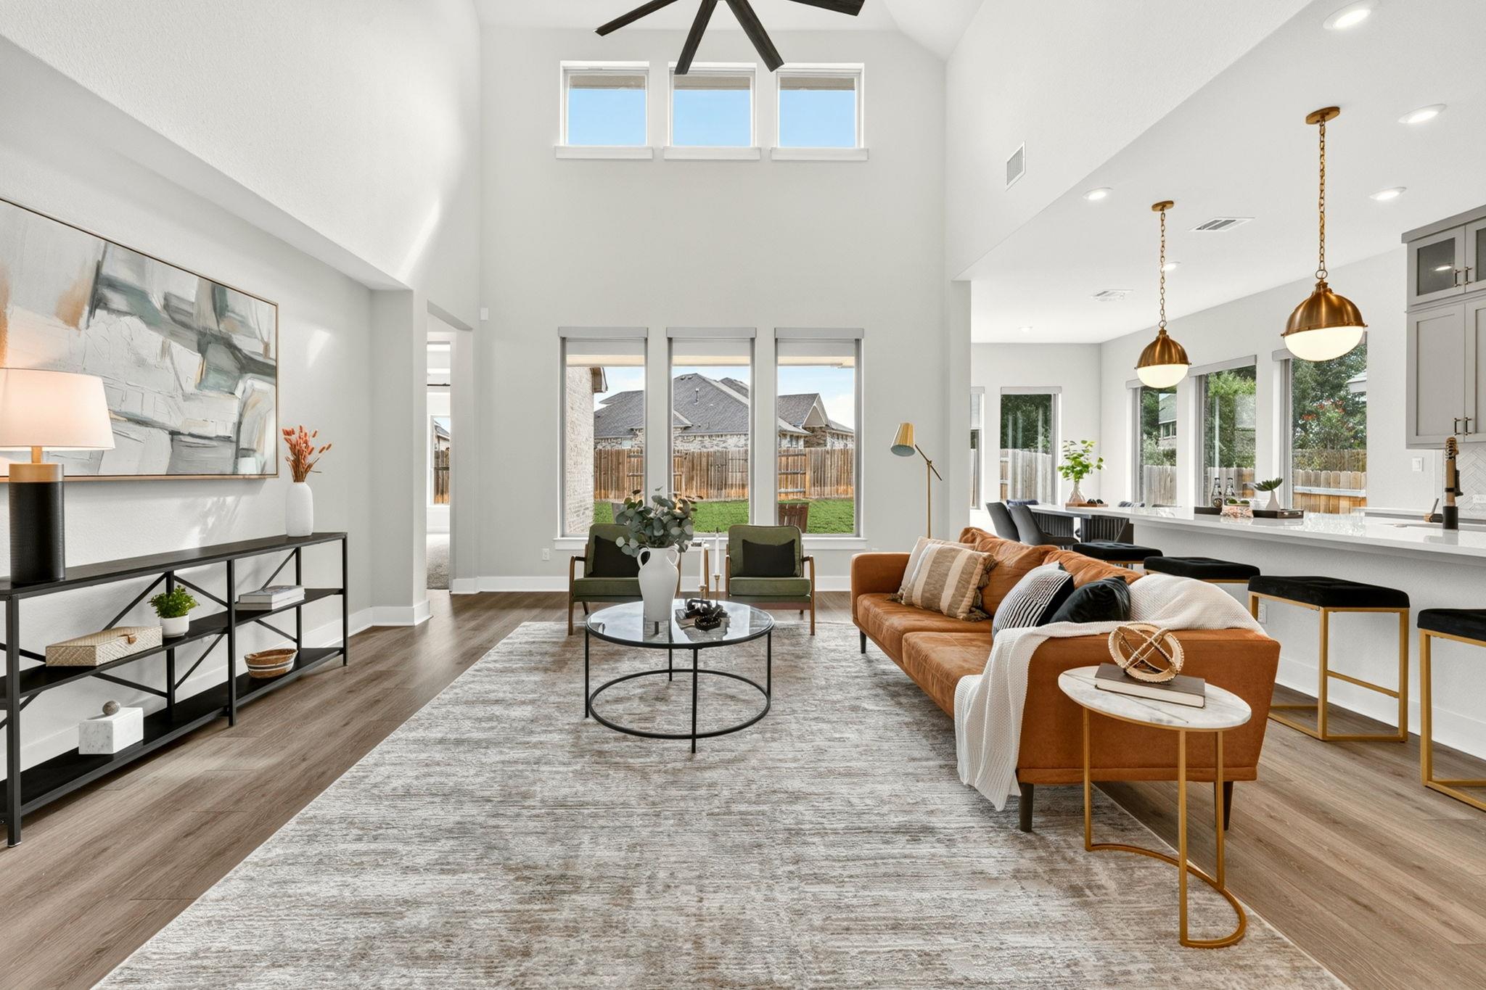
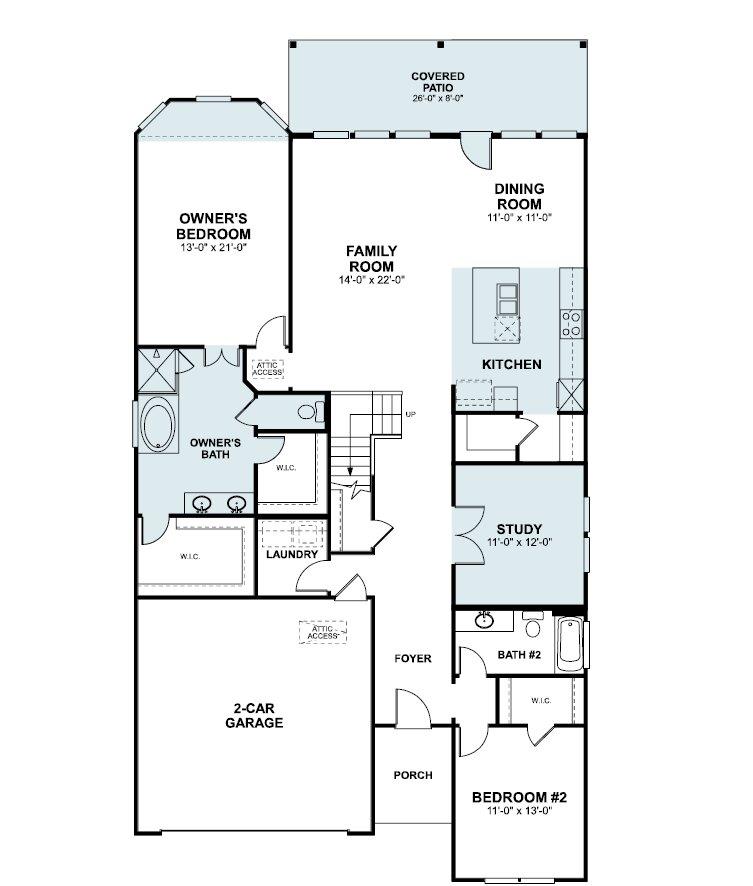
Designed for comfortable everyday living and entertaining, the spacious floor plan features a private office with French doors, formal dining room and inviting family room with a dramatic floor-to-ceiling stone fireplace. The main-level primary suite overlooks the backyard, while a built-in workstation with custom desk and cabinetry creates additional space for work, homework or organization.
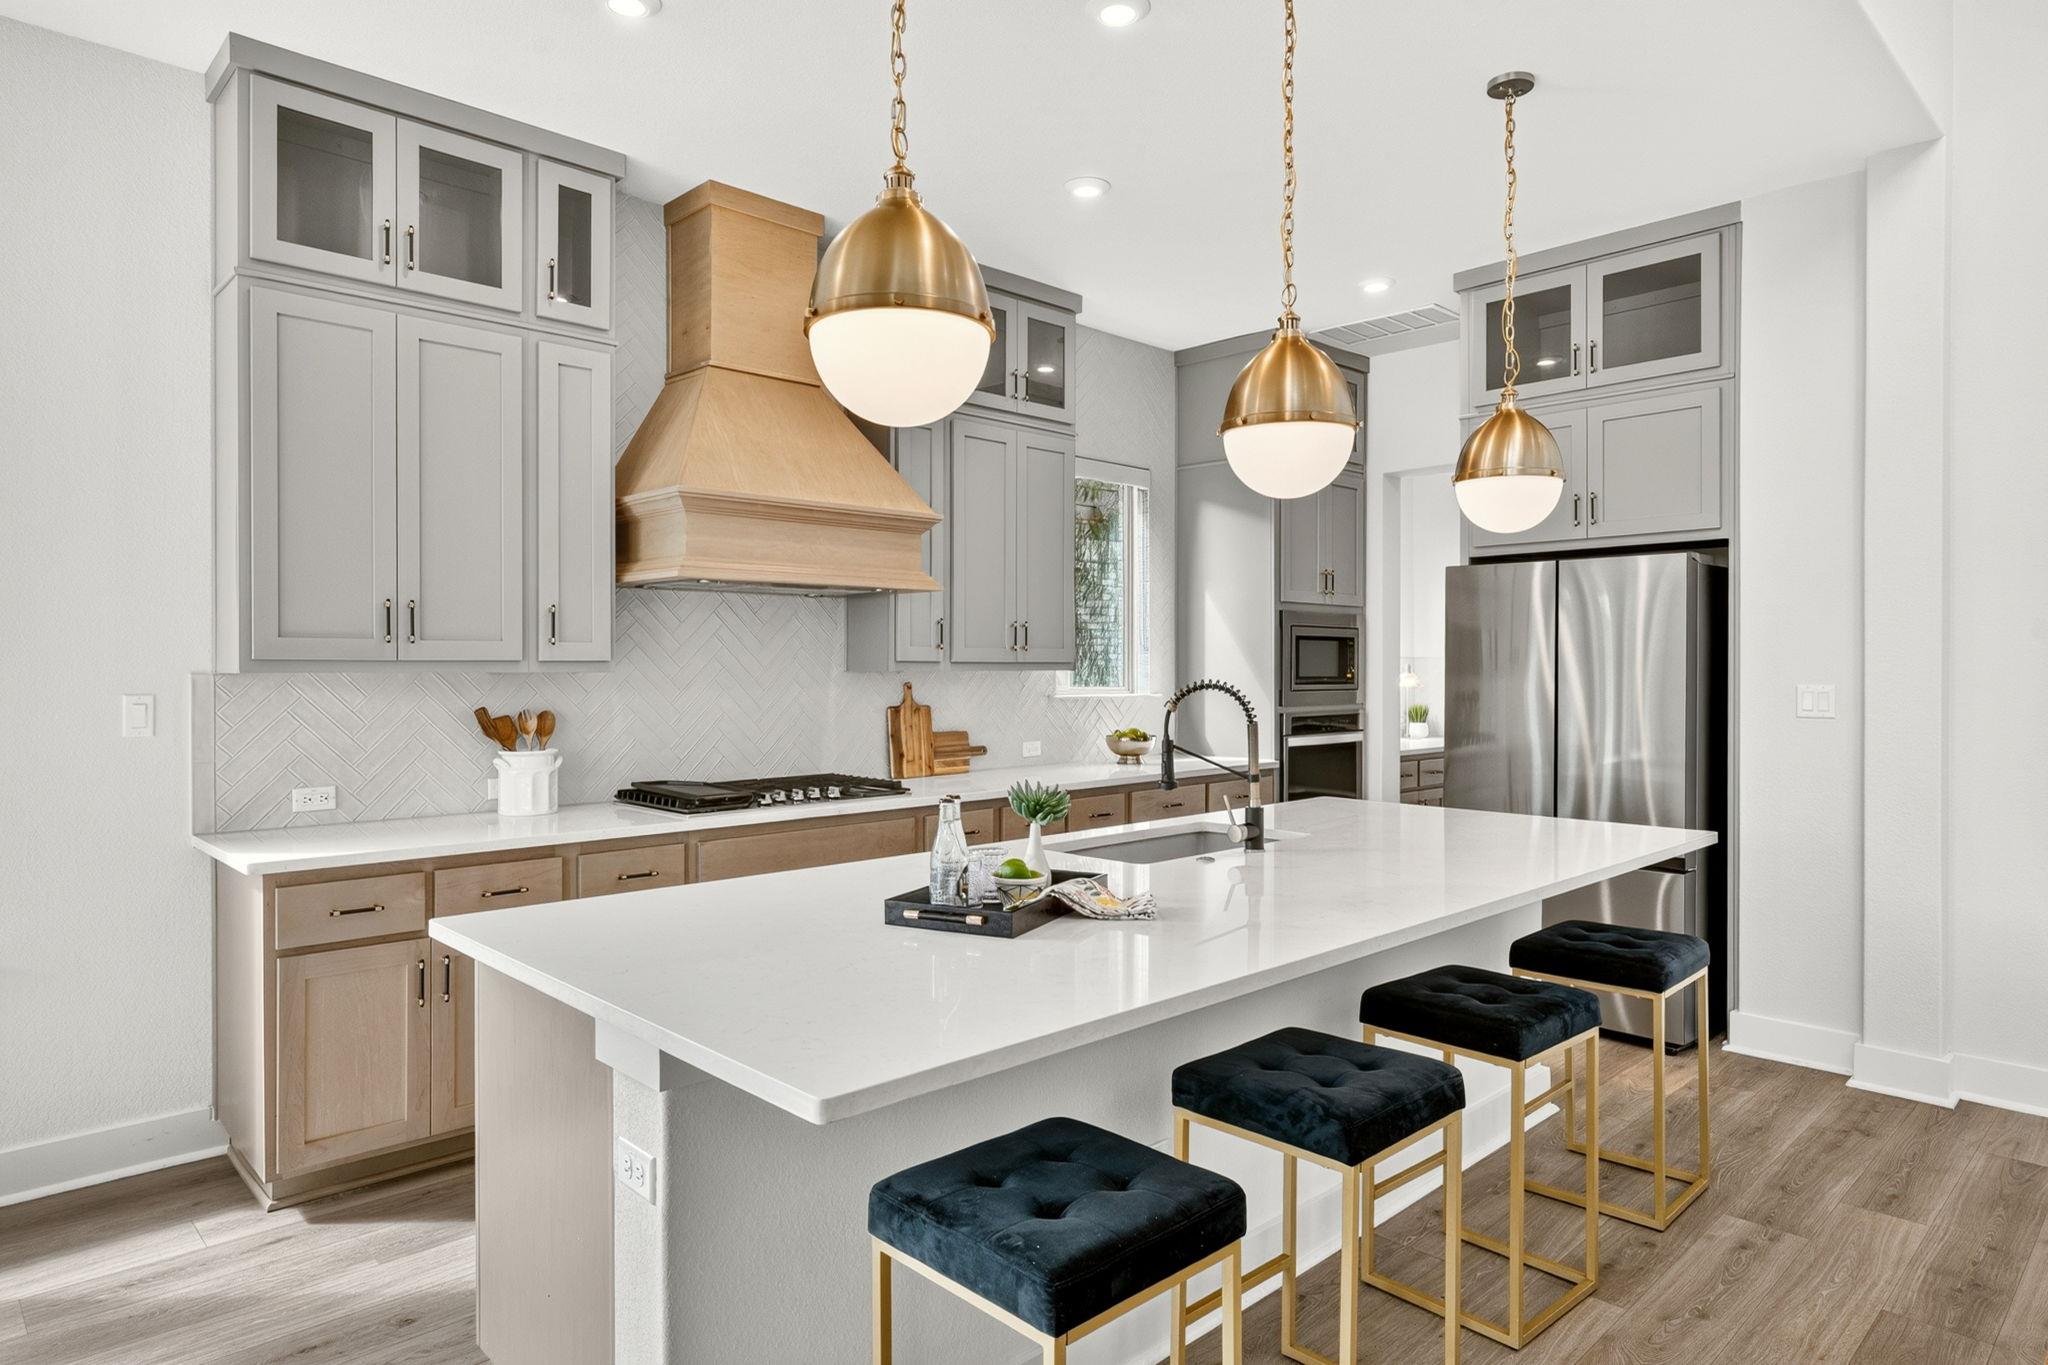
The open kitchen features white cabinetry, granite countertops, center island, breakfast bar, gas cooktop, double ovens, built-in microwave, pantry and reverse osmosis system.
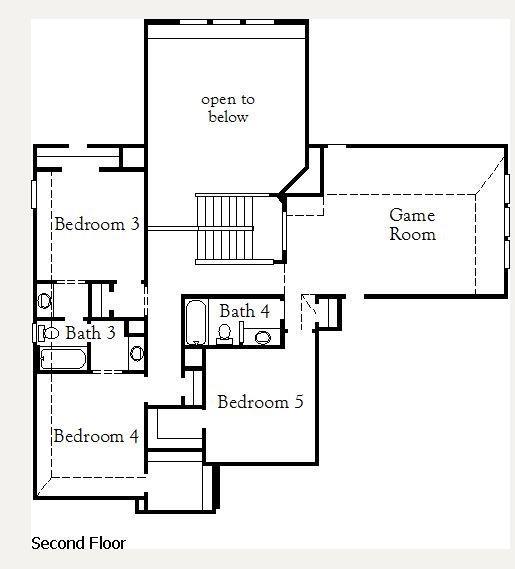
Upstairs offers three spacious secondary bedrooms, including one with a private ensuite bath, plus a large game room and adjoining flex space ideal for a media room, playroom, fitness area or second home office.
Enjoy Texas outdoor living with a covered patio, outdoor kitchen and upstairs covered balcony overlooking the oversized backyard.
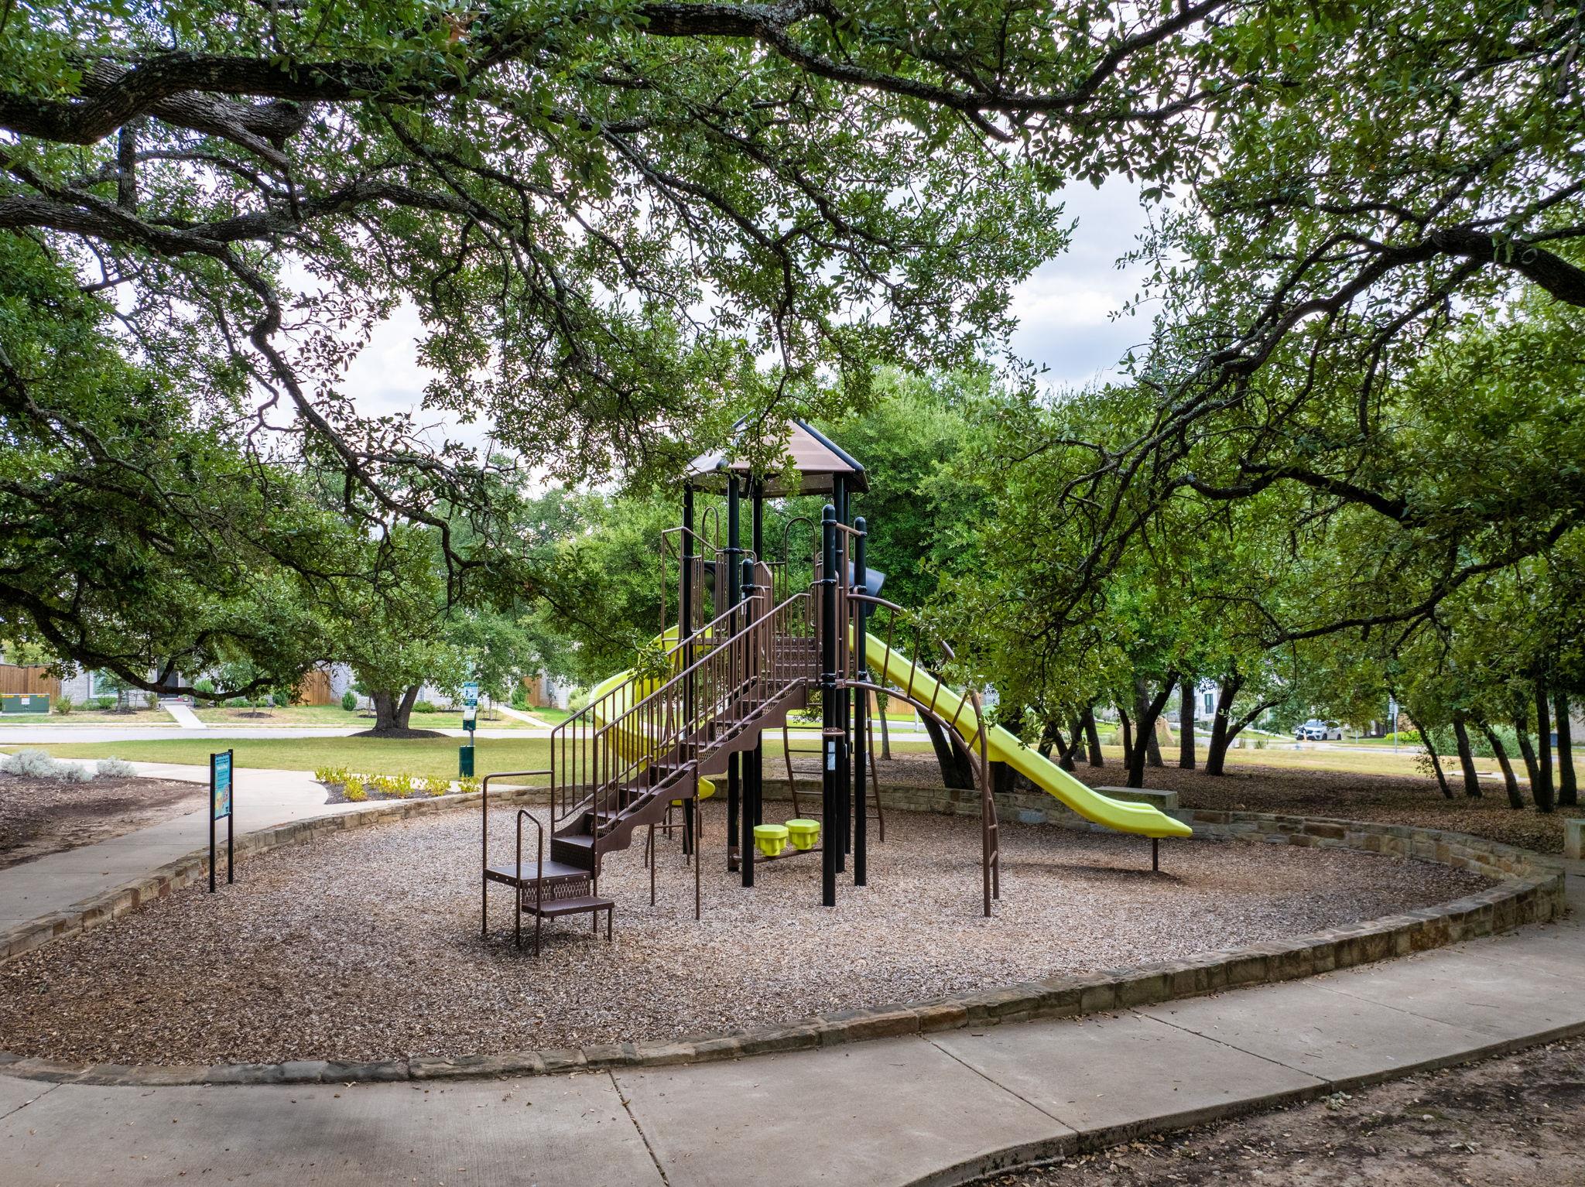
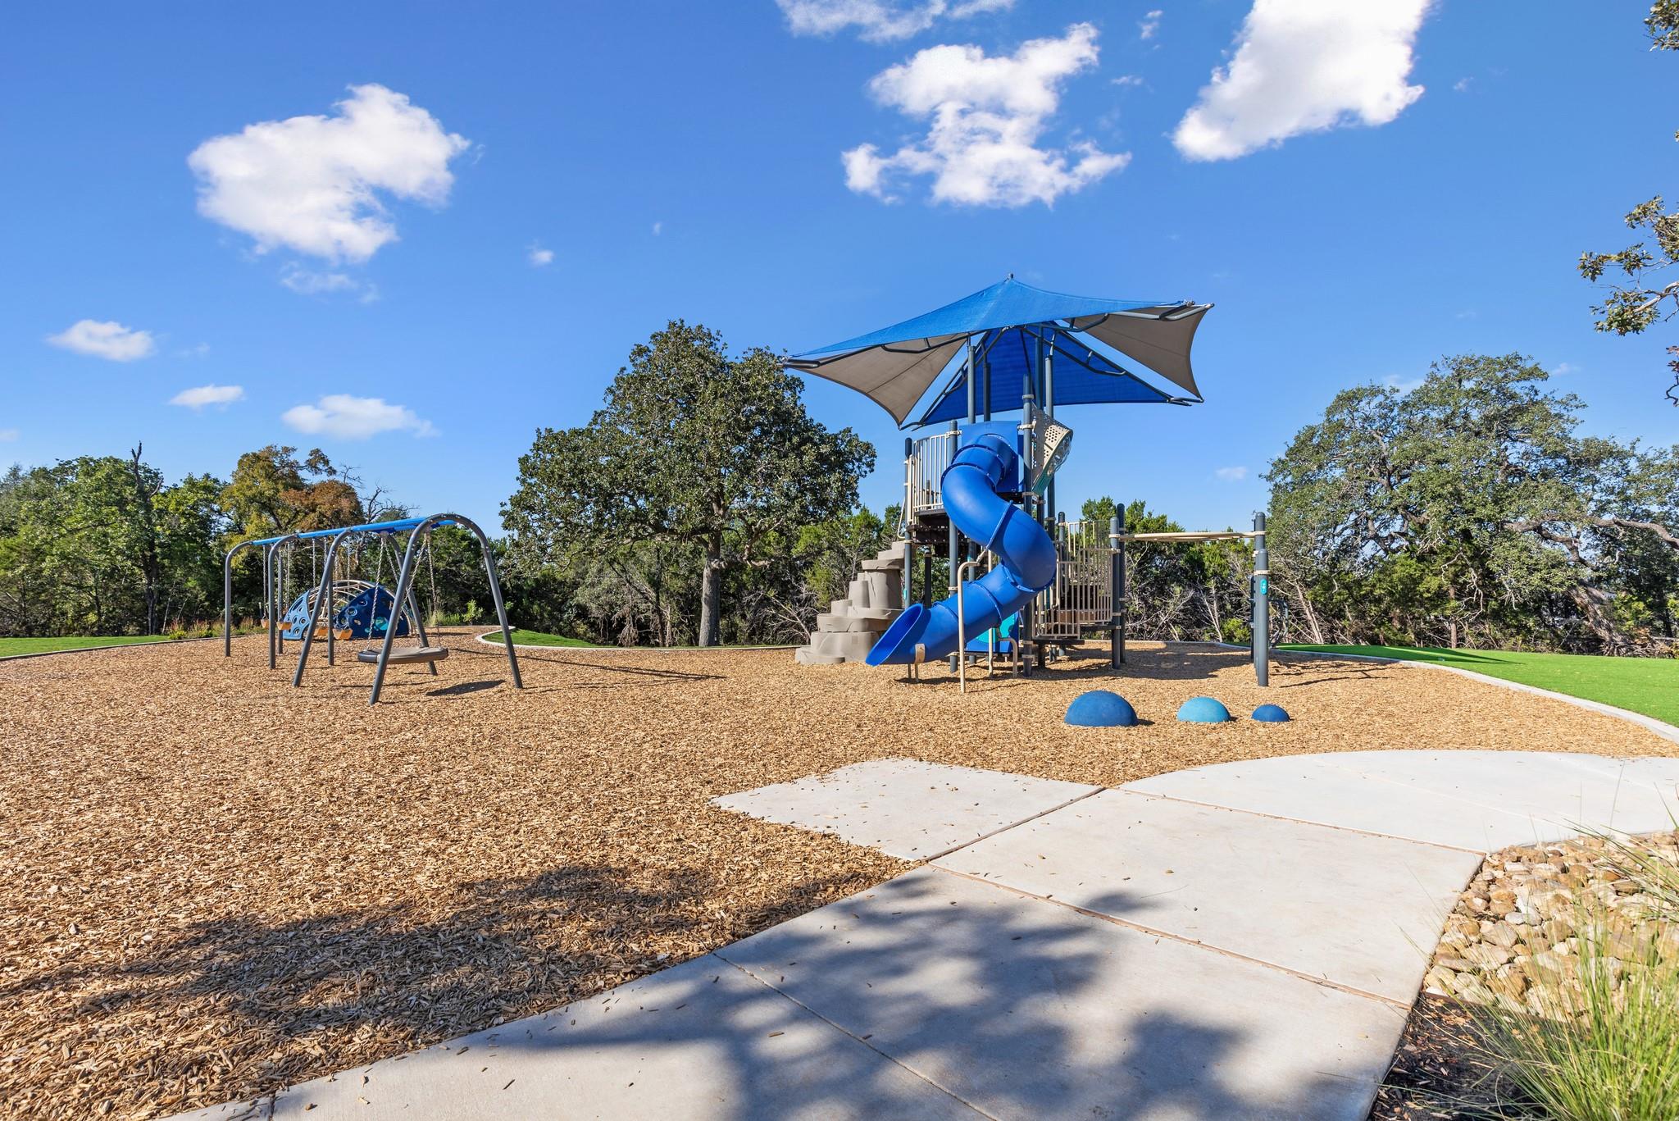
Located in the sought-after gated Fairways at Crystal Falls community in Leander ISD, residents enjoy community pools, parks, tennis courts, trails and nearby Crystal Falls Golf Club. Convenient to Leander and Cedar Park shopping and dining, 183A, Georgetown and North Austin employers.
With nearly 3,800 square feet, flexible living spaces, a 3-car garage, oversized homesite and major recent system updates, this Crystal Falls home offers exceptional space, functionality and value in Leander, Texas.