
Description of 16724 Cory Cactus DR, Austin, TX 78738

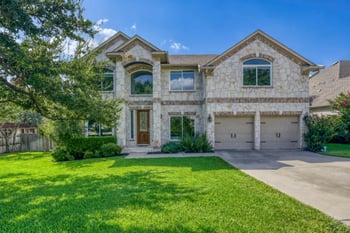
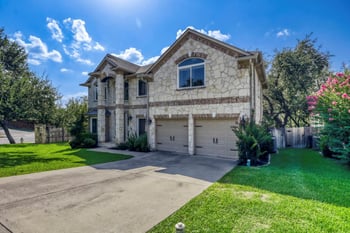
Listing details for 16724 Cory Cactus DR, Austin, TX 78738 : Set on a beautifully landscaped 0.317-acre corner lot in the highly sought-after Rocky Creek community, this meticulously maintained, one-owner Drees Custom Home offers an exceptional blend of luxury, functionality, and comfort.
Designed for both everyday living and effortless entertaining, the heart of the home is a stunning chef's kitchen featuring HanStone quartz countertops, an oversized island with ample seating, a convenient butler's pantry, and an open-concept layout that flows seamlessly into the spacious family room.
The thoughtfully designed floor plan includes two bedrooms on the main level, including the private primary suite and a guest bedroom, along with a dedicated home office, mudroom, and oversized laundry room. Upstairs, you'll find two additional bedrooms connected by a Jack-and-Jill bath, a spacious game room, and a professionally designed audiophile-grade media room that delivers an incredible home theater experience.
Additional highlights include a three-car garage, expansive covered outdoor living area, hot tub, and a generous backyard with plenty of room to relax, entertain, or add a future pool.
Residents of Rocky Creek enjoy exceptional community amenities, including more than 300 acres of preserved green space adjoining The Nature Conservancy's Shield Ranch, scenic hike-and-bike trails, parks, and a resort-style community pool—all within the award-winning Lake Travis ISD.
From Hwy 71, head south on Hamilton Pool Rd, turn left onto Rocky Creek Blvd, left on Merion Circle, then left on Cory Cactus Dr. The home is on the left.
Back Yard, Corner Lot, Landscaped and Trees-Moderate
Lot Size (Sq Ft)
13,821.59
Lot Size (Acres)
0.3173
Interior Details
Interior Features
Ceiling Fan(s), Entrance Foyer, Ceiling-High, Kitchen Island, Recessed Lighting, Primary Bedroom on Main, Open Floorplan, Pantry, Walk-In Closet(s), Soaking Tub, Stone Counters, Quartz Counters and Study/Home Office
Appliances
Built-In Electric Oven, Built-In Gas Range, Cooktop, Dishwasher, Disposal, Exhaust Fan, Microwave, RNGHD, Refrigerator, Washer/Dryer and Electric Water Heater
Flooring
Carpet and Wood
Window Features
Double Pane Windows
Fireplace
Yes
Fireplace Count
1
Fireplace Features
Living Room
Heating
Central, Fireplace(s), Heat Pump and Propane
Cooling
Ceiling Fan(s), Central Air and Zoned
Exterior Details
Garage
Yes
Garage Spaces
3
Total Parking
6
Parking Features
Garage, Garage Door Opener and Garage Faces Front
Patio & Porch Features
Covered, Patio and Rear Porch
Exterior Features
Rain Gutters, Outdoor Grill and Private Yard
Other Structures
None
Fencing
Partial, Wood and Wrought Iron
View
Hill Country
Waterfront
No
Water Source
MUD
Sewer
Public Sewer
Community Features
BBQ Pit/Grill, Cluster Mailbox, Dog Park, Playground, Pool and Trail(s)
Additional Features
Utilities
High Speed Internet, Propane, Sewer Connected and Underground Utilities
