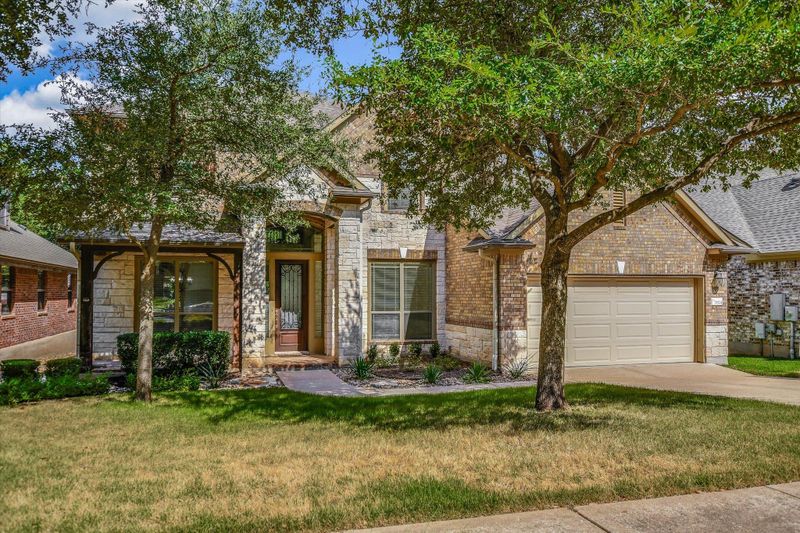
Listing details for 15524 Brodick DR, Austin, TX 78717 : There is room to spread out in this bright, airy, and stately home located in Avery Ranch! Recent updates include carpet (7/26), fresh paint, and refreshed landscaping.
With 5 bedrooms plus 3 living areas, the layout offers incredible flexibility to configure a media room, home office, game room, or even a 6th bedroom. The impressive great room features striking clerestory windows that flood the space with an abundance of natural light. You will also love the 3-car tandem garage, which provides versatile space perfect for a third vehicle, a workshop, or extra storage. SOLAR panels help cool the home.
Inside, you will appreciate the beautiful woodwork, neutral carpet and tile, and granite countertops in the ample kitchen, which comes complete with a convenient corner pantry. This highly desirable community offers fantastic amenities, including a daily-fee golf course, multiple neighborhood pools, tennis and pickleball courts, dining, and 16 miles of internal hike and bike trails.
Brick, Brick Veneer, Frame, Masonry – All Sides, Wood Siding and Stone
Foundation
Slab
Roof
Composition
New Construction
No
Price per Sq Ft
$212
Builder Name
Wilshire Homes
Lot Features
Interior Lot, Level, Near Golf Course, Sprinkler - Automatic and Trees-Medium (20 Ft - 40 Ft)
Lot Size (Sq Ft)
7,274.52
Lot Size (Acres)
0.167
Lot Dimensions
58'x123'
Interior Details
Interior Features
Breakfast Bar, Ceiling Fan(s), Ceiling-High, Granite Counters, Stone Counters, Double Vanity, Entrance Foyer, Interior Steps, Kitchen Island, Multiple Dining Areas, Multiple Living Areas, Open Floorplan, Pantry, Primary Bedroom on Main, Recessed Lighting, Soaking Tub and Walk-In Closet(s)
Appliances
Built-In Oven(s), Dishwasher, Disposal, Exhaust Fan, Gas Cooktop, Microwave, Oven, Self Cleaning Oven and Water Heater
Flooring
Carpet and Tile
Window Features
Blinds and Double Pane Windows
Fireplace
Yes
Fireplace Count
1
Fireplace Features
Family Room
Heating
Central and Natural Gas
Cooling
Central Air
Exterior Details
Garage
Yes
Garage Spaces
3
Total Parking
7
Parking Features
Attached, Door-Single, Driveway, Garage and Garage Faces Front
Patio & Porch Features
Covered, Front Porch, Patio and Porch
Exterior Features
Rain Gutters and Private Yard
Other Structures
None
Fencing
Back Yard, Fenced and Wood
View
Neighborhood and Trees/Woods
Waterfront
No
Water Source
Public
Sewer
Public Sewer
Community Features
Clubhouse, Common Grounds, Golf, Park, Pool, Sidewalks, Sport Court(s)/Facility, Tennis Court(s) and Trail(s)
Additional Features
Utilities
Electricity Available and Natural Gas Available
Accessibility Features
None
Taxes, HOA & Financing
Annual Property Tax
$17,843.54
HOA Fee
$196.25 Quarterly
HOA Frequency
Quarterly
HOA Fee Includes
Common Area Maintenance
Room Details
Room Type
Level
Primary Bedroom
Main
Primary Bathroom
Main
Show More
Listing Provided By
Mary Rachkind, (512) 899-8309, [email protected], Resident Realty, LTD.
Source
Unlock MLS, MLS#: ACT8111626
For more information on this listing contact us at 972-342-0000
Property History
DateEventPrice
9/5/2026
Listed for sale
$819,000
$212/sqft
Source:Unlock MLS #ACT8111626
Interested in 15524 Brodick DR, Austin, TX 78717?
Location of 15524 Brodick DR, Austin, TX 78717
Streetview of 15524 Brodick DR, Austin, TX 78717
Mortgage Calculator
Schools Near 15524 Brodick DR, Austin, TX 78717
For more information on this listing contact us at 972-342-0000
Homes Similar to 15524 Brodick DR, Austin, TX 78717