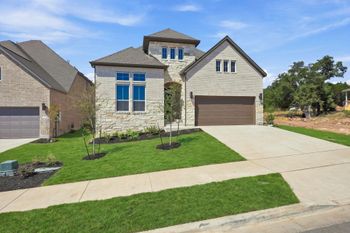
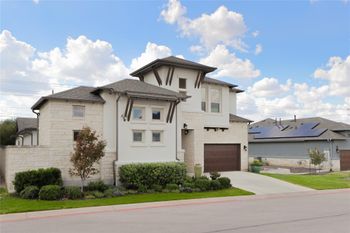
Description of 1533 Jay Wolf DR, Georgetown, TX 78628
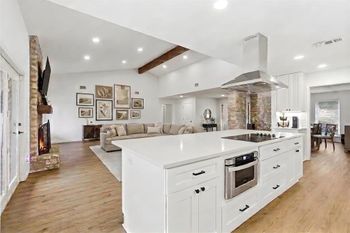
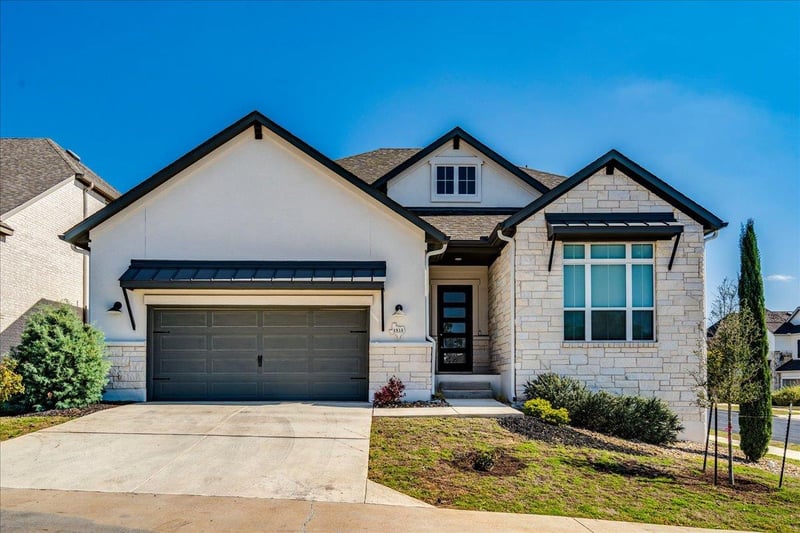
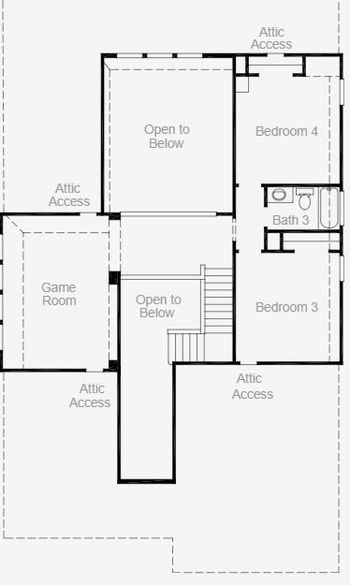
Listing details for 1533 Jay Wolf DR, Georgetown, TX 78628 : This is a Drees Custom Homes Brady floor plan featuring 4 bedrooms, 3 FULL bathrooms, 2 living areas, 1 dining, media room and office. Situated on a large corner lot with a private drive for a few houses and just a short walk to Wolf Ranch Elementary and community pool/park, this home boasts beautiful natural light and tasteful interiors throughout. Step inside and see an expansive foyer and curved wooden staircase - beyond the foyer you'll find the dining room and kitchen with large serving island, gas cooktop, builtin double ovens and microwave, quartz countertops and a spacious walk-in pantry. 2 bedrooms and 2 full baths located on the main level including the primary bedroom that overlooks the backyard with a separate door to covered patio. Bright and spacious primary bath with double vanities, oversized walk-in shower, separate soaking tub and huge walk-in closet. Office located on main level with french doors and big windows. Upstairs includes a dedicated media/movie room, living area/flex space, 2 bedrooms and a bathroom. Hardwood flooring, vaulted ceilings, large laundry room on main level and 2 car garage. sliding glass doors lead to extended covered patio overlooking privacy fenced backyard. Close to shopping, restaurants.
NORTH ON IH35, EXIT 261 LEFT ON TX 29 FOR ABOUT .8 MILES, LEFT ON WOLF RANCH PKWY, LEFT .8 MILES ON JAY WOLF DR, LEFT ON ADDISON - IMMEDIATE LEFT HOME ON CORNER
Back Yard, Corner Lot, Front Yard, Gentle Sloping, Landscaped, Public Maintained Road, Sprinkler - Automatic, Sprinklers In Rear, Sprinklers In Front, Sprinklers On Side and Trees-Small (Under 20 Ft)
Lot Size (Acres)
0.269
Interior Details
Interior Features
Breakfast Bar, Ceiling Fan(s), Ceiling-High, Tray Ceiling(s), Ceiling-Vaulted, Quartz Counters, Double Vanity, Entrance Foyer, Interior Steps, Kitchen Island, Open Floorplan, Pantry, Primary Bedroom on Main, Recessed Lighting, Soaking Tub and Walk-In Closet(s)
Appliances
Built-In Gas Oven, Dishwasher, Disposal, Gas Cooktop, Microwave, Double Oven, Plumbed For Ice Maker, RNGHD, Free-Standing Refrigerator, Self Cleaning Oven, Stainless Steel Appliance(s), Vented Exhaust Fan and Water Heater
Flooring
Carpet, Tile and Wood
Fireplace
No
Heating
Central and Natural Gas
Cooling
Ceiling Fan(s), Central Air, Dual and Electric
Exterior Details
Garage
No
Garage Spaces
2
Parking Features
Door-Single, Driveway, Garage, Garage Door Opener, Garage Faces Front and Off Street
Patio & Porch Features
Covered and Rear Porch
Exterior Features
Exterior Steps, Rain Gutters and Private Yard
Fencing
None
Waterfront
No
Water Source
Public
Sewer
Public Sewer
Community Features
BBQ Pit/Grill, Clubhouse, Park, Playground, Pool, Street Lights and Trail(s)
Taxes, HOA & Financing
HOA Fee
$560 Semi-Annually
HOA Frequency
Semi-Annually
HOA Fee Includes
See Remarks
Room Details
Room Type
Level
Primary Bedroom
Main
Kitchen
Main
Show More
Listing Provided By
Steve Nastri, (512) 990-3141, [email protected], Austin Castles Realty
Source
Unlock MLS, MLS#: ACT8011707
For more information on this listing contact us at 972-342-0000
Property History
DateEventPrice
3/15/2026
Listed for sale
$699,800
$217/sqft
Source:Unlock MLS #ACT8011707
Interested in 1533 Jay Wolf DR, Georgetown, TX 78628?
Location of 1533 Jay Wolf DR, Georgetown, TX 78628
Streetview of 1533 Jay Wolf DR, Georgetown, TX 78628
Mortgage Calculator
Schools Near 1533 Jay Wolf DR, Georgetown, TX 78628
For more information on this listing contact us at 972-342-0000
Homes Similar to 1533 Jay Wolf DR, Georgetown, TX 78628