Description of 1519 San Andres Dr, Frisco, TX 75033
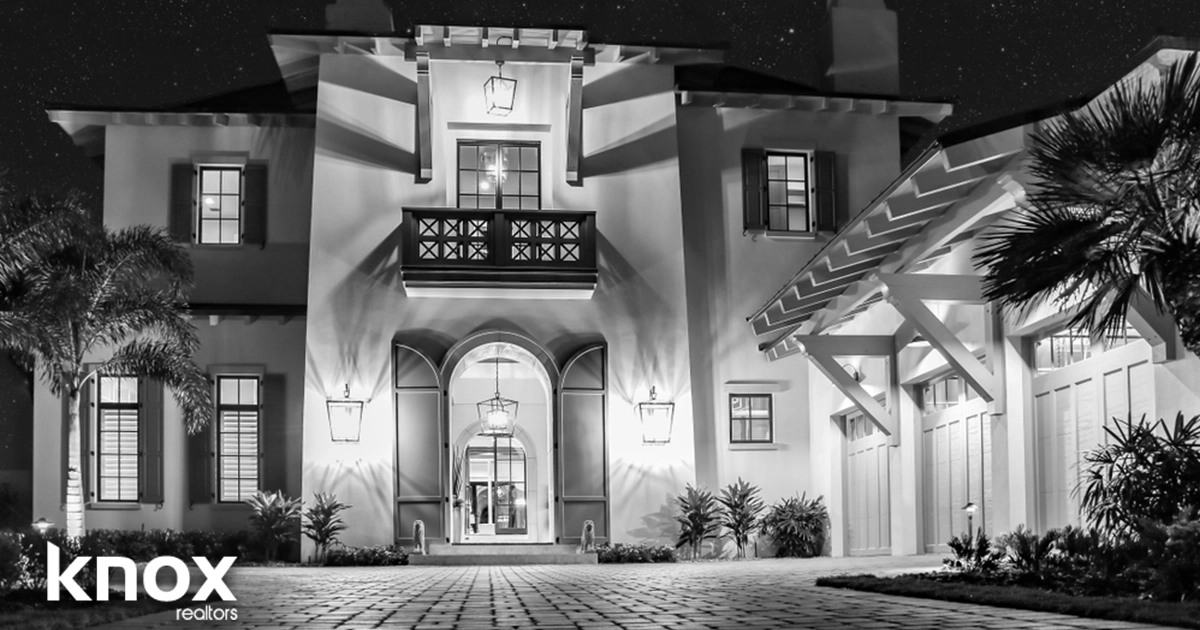
Listing details for 1519 San Andres Dr, Frisco, TX 75033 : UP TO $8K IN CONCESSIONS USING PREFERRED LENDER, ASK FOR DETAILS! Experience elevated living in sought-after West Frisco with this beautifully appointed custom Highland Home. A striking brick and stone elevation, mature landscaping, and elegant iron entry door set the tone, while soaring 20-foot ceilings create an unforgettable first impression. Designed for entertaining and everyday comfort, the versatile floor plan features a first floor inclusive of a secluded primary suite, guest bedroom and ensuite bathroom, a private study, multiple living areas, and dual staircases. The chef-inspired kitchen showcases an oversized quartz island, custom white cabinetry, herringbone backsplash, stainless steel appliances, gas cooktop, built-in oven and microwave, and butler's pantry. The kitchen opens to an inviting family room anchored by a dramatic floor-to-ceiling stone fireplace, custom built-ins, luxury vinyl plank flooring, and expansive windows flooding the space with natural light. The primary retreat features a spa-inspired bath with an oversized soaking tub, frameless glass shower, and separate vanities. Quartz countertops extend throughout the bathrooms. Upstairs, three spacious bedrooms, a game room, and enclosed media room offer exceptional flexibility. Abundant storage, generous closets, and a dedicated laundry and mudroom add everyday convenience. Outside, an automatic gate encloses the spacious backyard with room for a pool, creating a private setting for outdoor living. Enjoy community amenities including a pool, playground, park, greenbelt, and jogging trails. Zoned to the highly sought after Frisco ISD: Purefoy Elementary, Griffin Middle, and Wakeland High, with convenient access to The Trails of Frisco Golf Club, PGA Frisco, The Star, shopping, dining, and entertainment. Roof replaced April 2022.





 IDX information is provided exclusively for personal, non-commercial use and may not be used for any purpose other than to identify prospective properties consumers may be interested in purchasing. Information is deemed reliable but not guaranteed.