Description of 15121 Honeycomb HOLW, Leander, TX 78641
Listing details for 15121 Honeycomb HOLW, Leander, TX 78641 : Secluded Hill Country Estate with Forever Views
Escape to your private 2.13-acre sanctuary just moments outside of Leander with no HOA fee. This exceptional property delivers the ultimate Hill Country dream: total seclusion on the top of the third highest hill in Travis county paired with breathtaking, forever-protected panoramic views across from the Balcones Canyonlands National Wildlife Refuge. This is more than a home; it's a tranquil retreat that remains conveniently located just minutes from big-city amenities.
The Custom Home
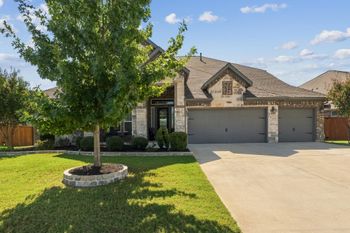
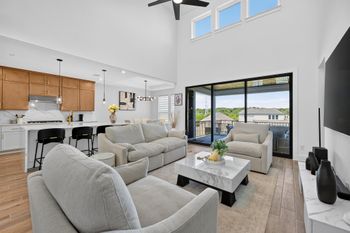
Discover a beautifully maintained 2,204 sq ft handicap accessible Custom home, perfectly positioned to capture the view. Designed for effortless living and entertaining, the open-concept layout flows seamlessly from the living area into the dining room and kitchen—ensuring every gathering is framed by that spectacular backdrop.
• Gourmet Kitchen: A chef's delight, boasting an expansive center island with imported blue hue granite countertops, travertine stone floors, and abundant counter space.
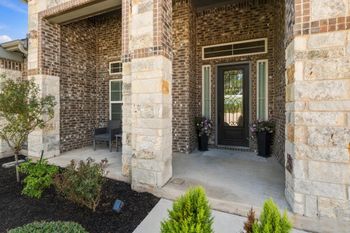
• Inviting Living Room: Enter through wrought iron double doors into the marble mosaic foyer to relax by the fireplace surrounded by built-in bookcases.
• Owner’s Retreat: A private, expansive primary suite featuring a large walk-in closet and an en-suite bathroom including walk-in shower.
• Outdoor Living: Step out to the screened-in back porch—your favorite spot for morning coffee or sunset cocktails. It’s here that the unrivaled views truly take center stage, offering a peaceful, bug-free outdoor experience.
The Land
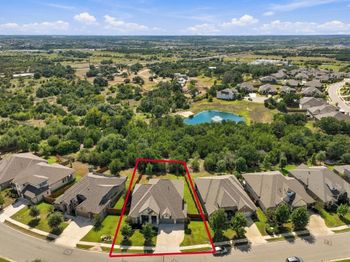
Encompassing 2.13 level acres, the property is a rare find. Unlike steep hillsides, this tract offers easily usable, flat topography while still providing the magnificent, long-distance western views. It also benefits from being adjacent to a 950 acre restricted access wildlife preserve. Blanketed with majestic Live Oaks and cedar, the acreage feels truly expansive and fosters a deep sense of privacy and tranquility.
Greenbelt, Private, Public Maintained Road and Trees-Medium (20 Ft - 40 Ft)
Lot Size (Sq Ft)
92,782.8
Lot Size (Acres)
2.13
Interior Details
Interior Features
Bookcases, Built-in Features, Ceiling Fan(s), Cathedral Ceiling(s), Ceiling-High, Ceiling-Vaulted, Granite Counters, Stone Counters, Crown Molding, Entrance Foyer, Kitchen Island, No Interior Steps, Open Floorplan, Pantry, Primary Bedroom on Main, Recessed Lighting and Walk-In Closet(s)
Appliances
Dishwasher, Disposal, Electric Range, Microwave, Range, Free-Standing Range, RNGHD, Refrigerator, Self Cleaning Oven, Electric Water Heater and Water Softener Owned
Flooring
Carpet, Stone, Tile and Wood
Window Features
See Remarks
Fireplace
Yes
Fireplace Count
1
Fireplace Features
Gas Log, Living Room and Wood Burning
Heating
Central
Cooling
Central Air
Exterior Details
Garage
Yes
Garage Spaces
2
Total Parking
8
Parking Features
Attached and Garage Faces Side
Patio & Porch Features
Covered, Patio, Porch and Screened
Exterior Features
Private Yard
Other Structures
Storage
Fencing
Fenced and Wire
View
Hill Country, Panoramic, Park/Greenbelt and Trees/Woods
Waterfront
No
Water Source
Well
Sewer
Septic Tank
Community Features
See Remarks
Additional Features
Utilities
Electricity Connected, High Speed Internet, Propane, Sewer Connected and Water Connected
Accessibility Features
Customized Wheelchair Accessible, Accessible Doors and See Remarks